Two-story white brick home with a covered front porch, steps, and fenced yard.
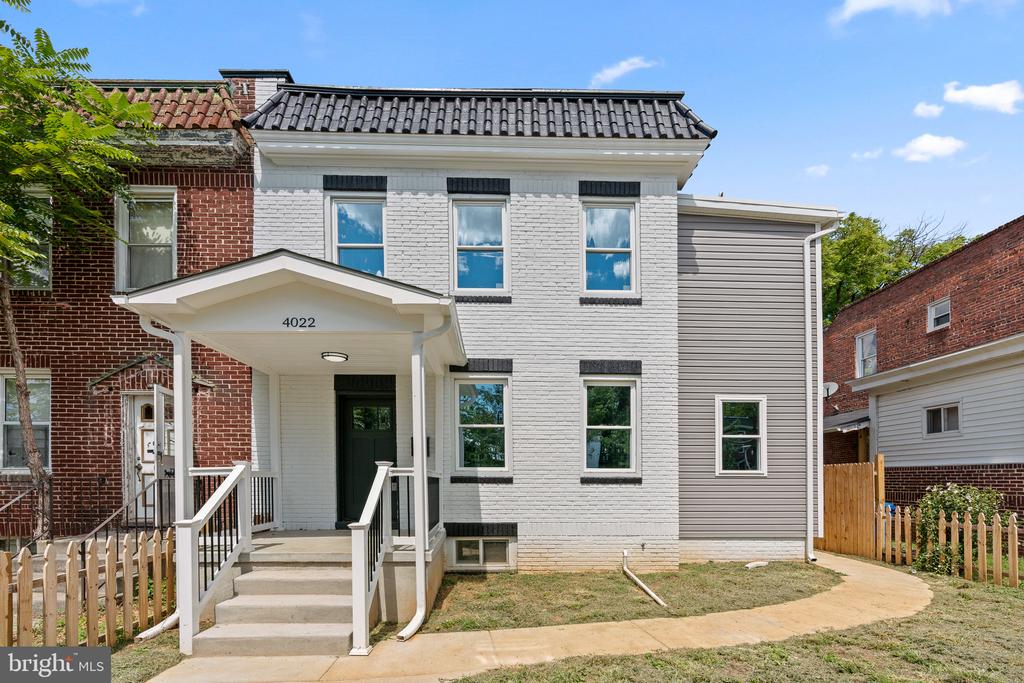
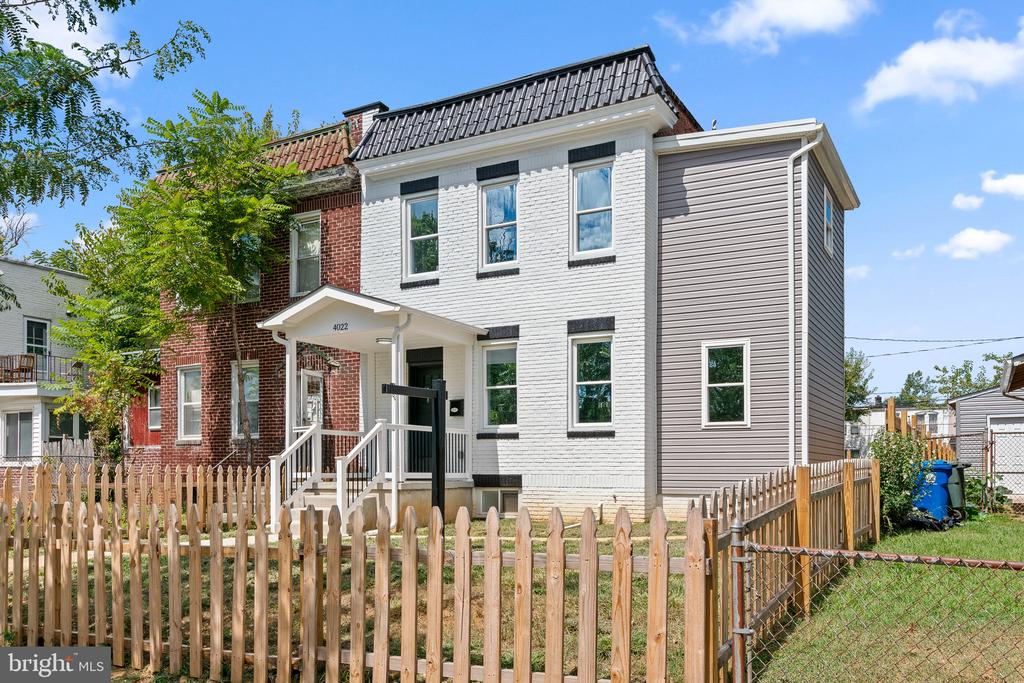
Two-story white-brick home with a dark metal roof, covered porch, and fenced yard.
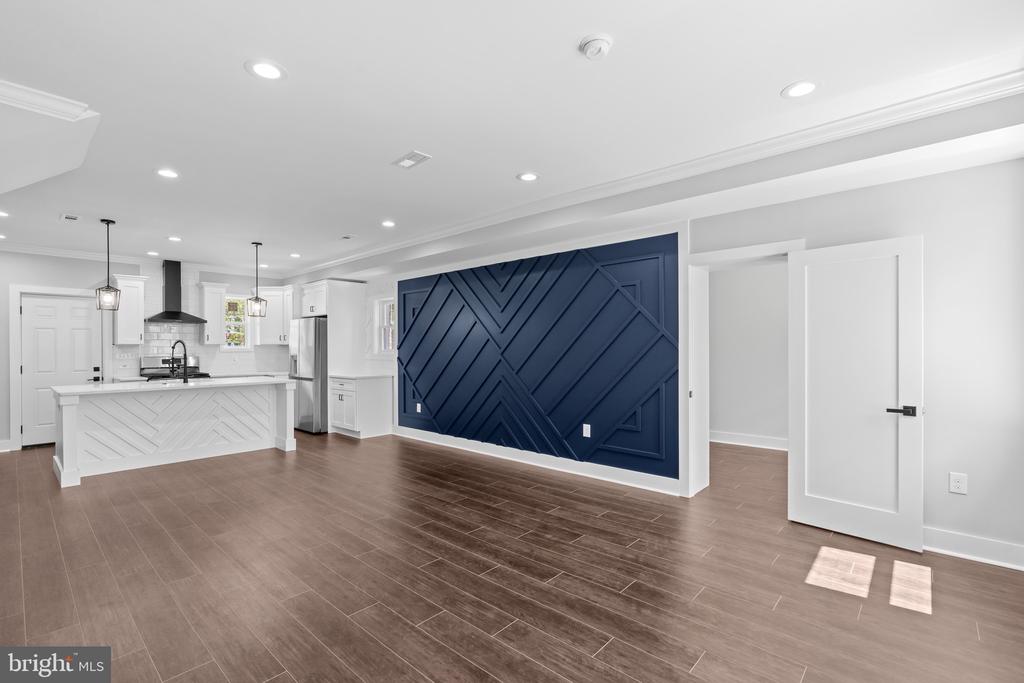
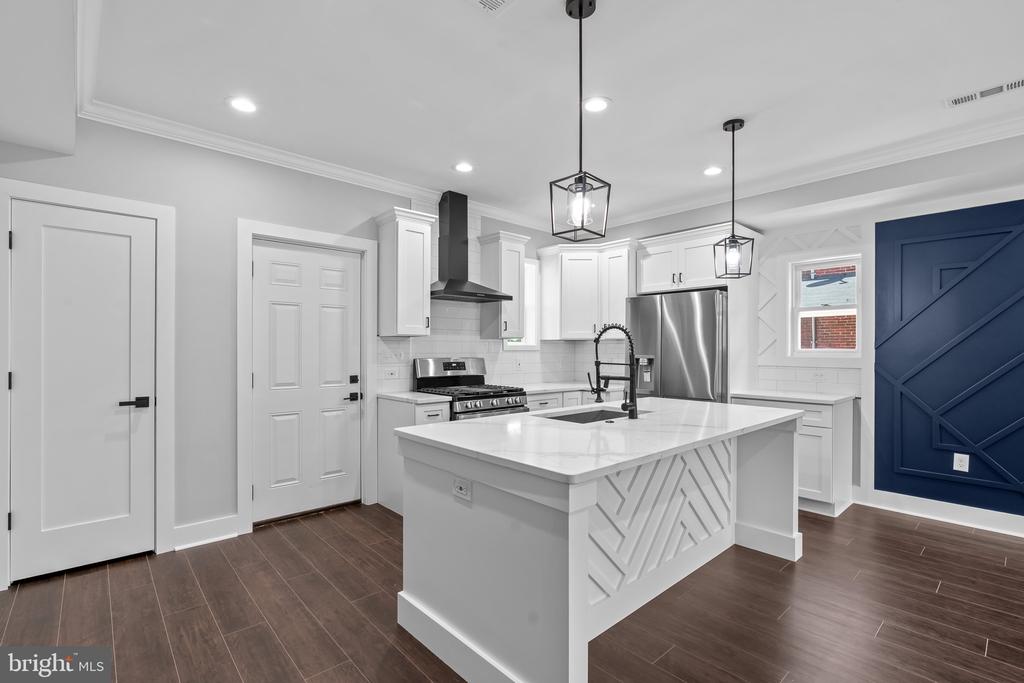
Open-plan kitchen with white island, stainless appliances, dark floors, and a navy geometric accent wall.
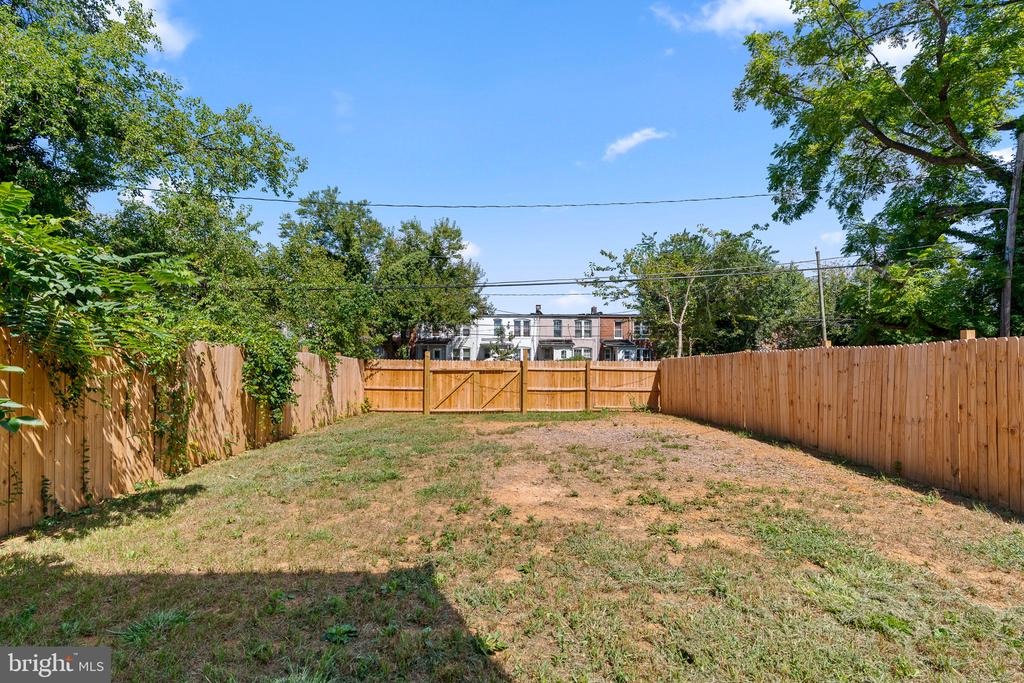
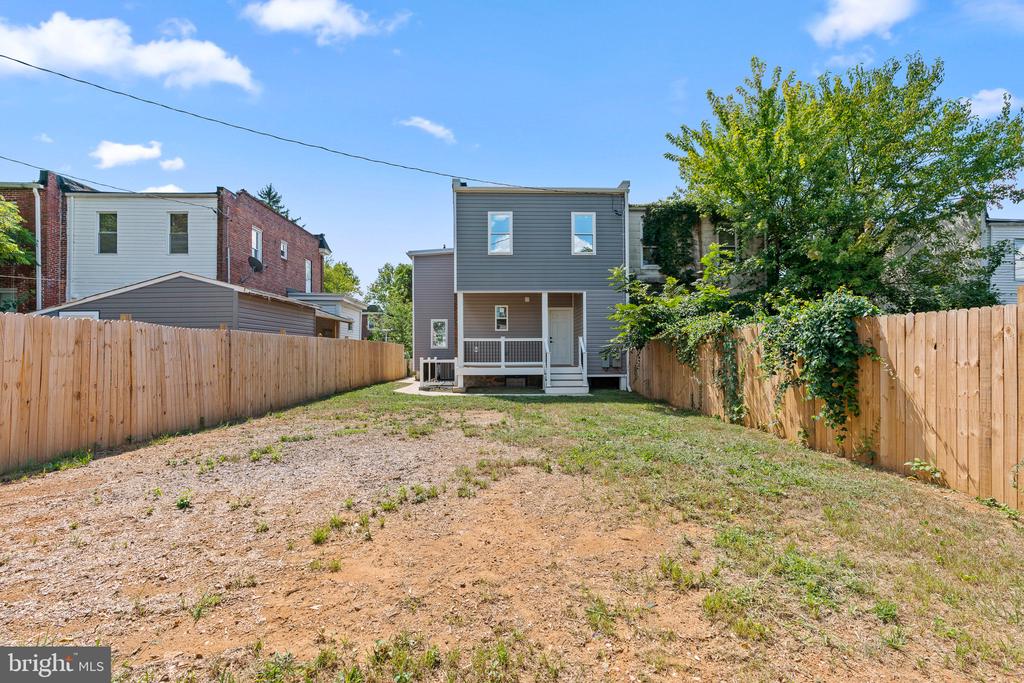
Fenced backyard with patchy grass, a wooden privacy fence, and mature trees.
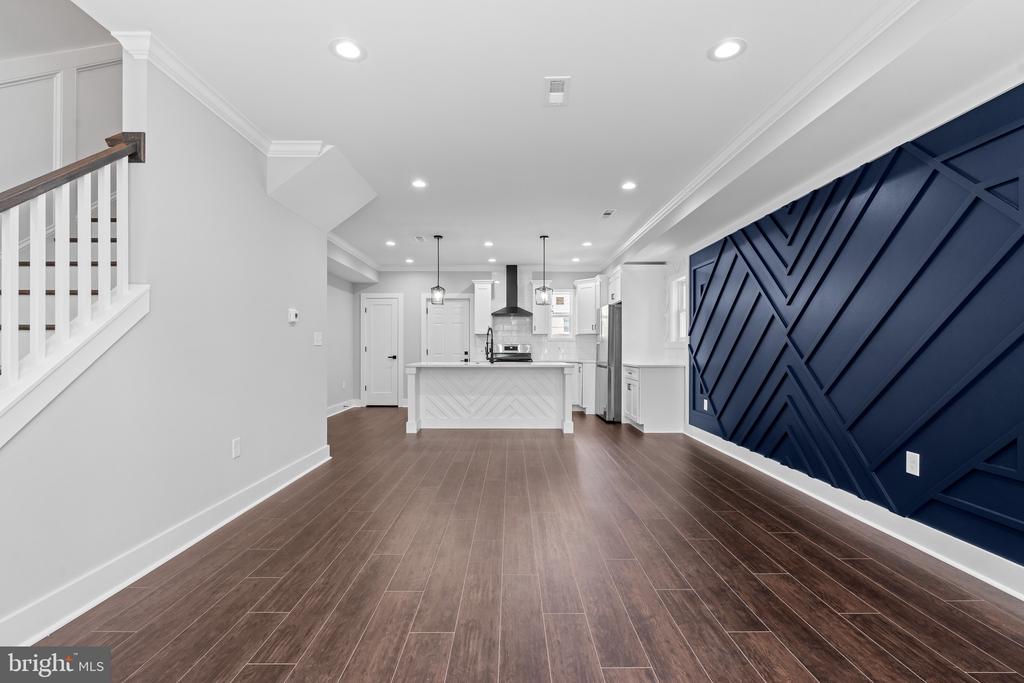
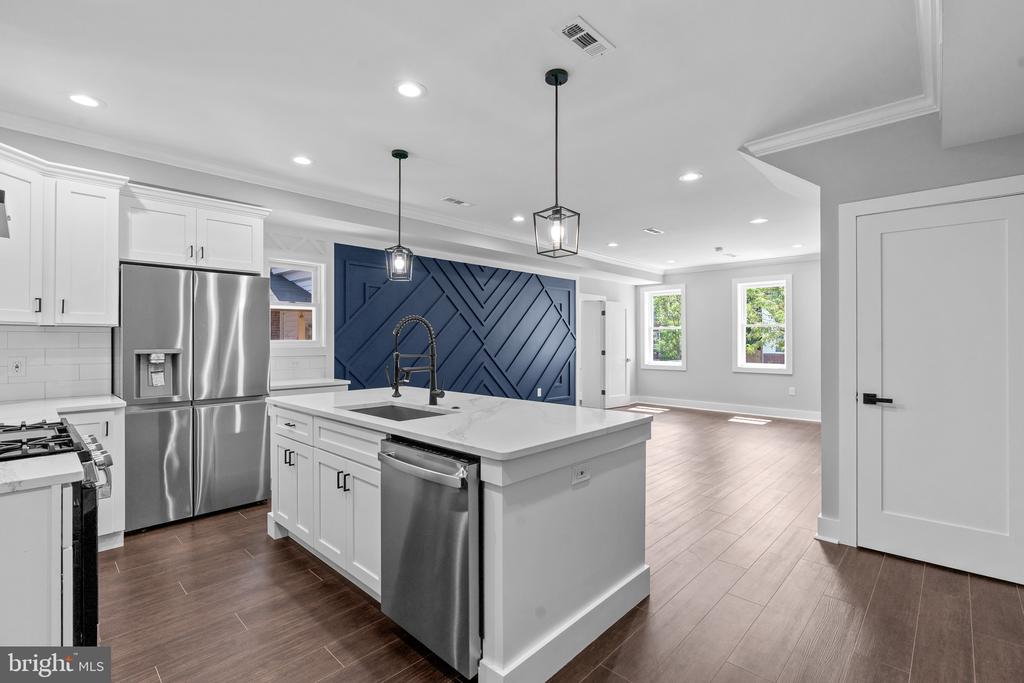
Open-plan living area with a navy geometric accent wall beside a white kitchen island.
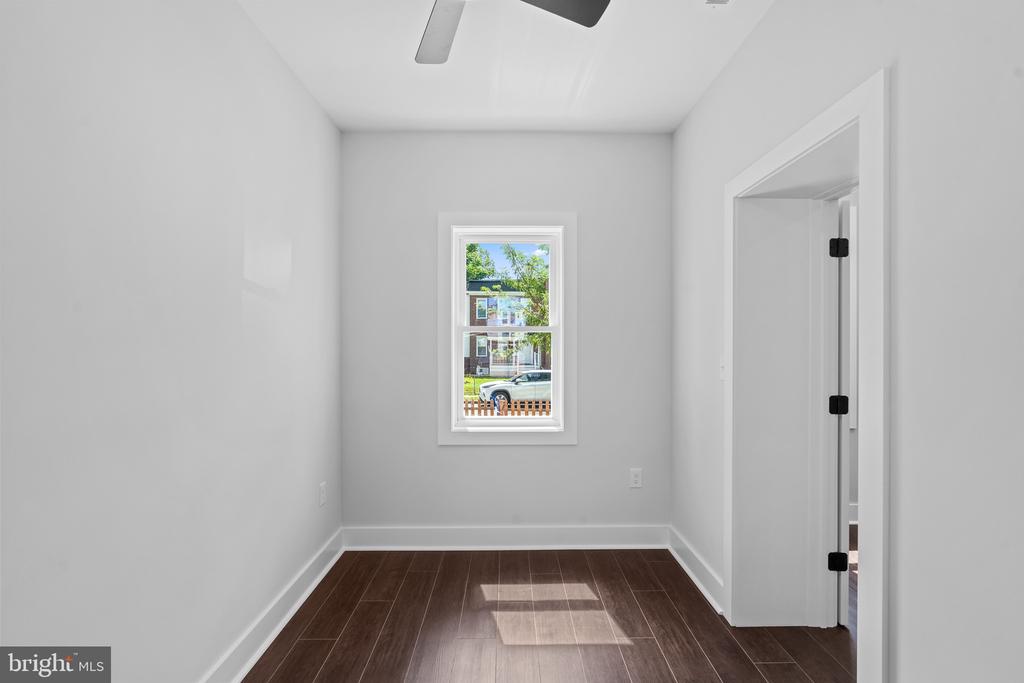
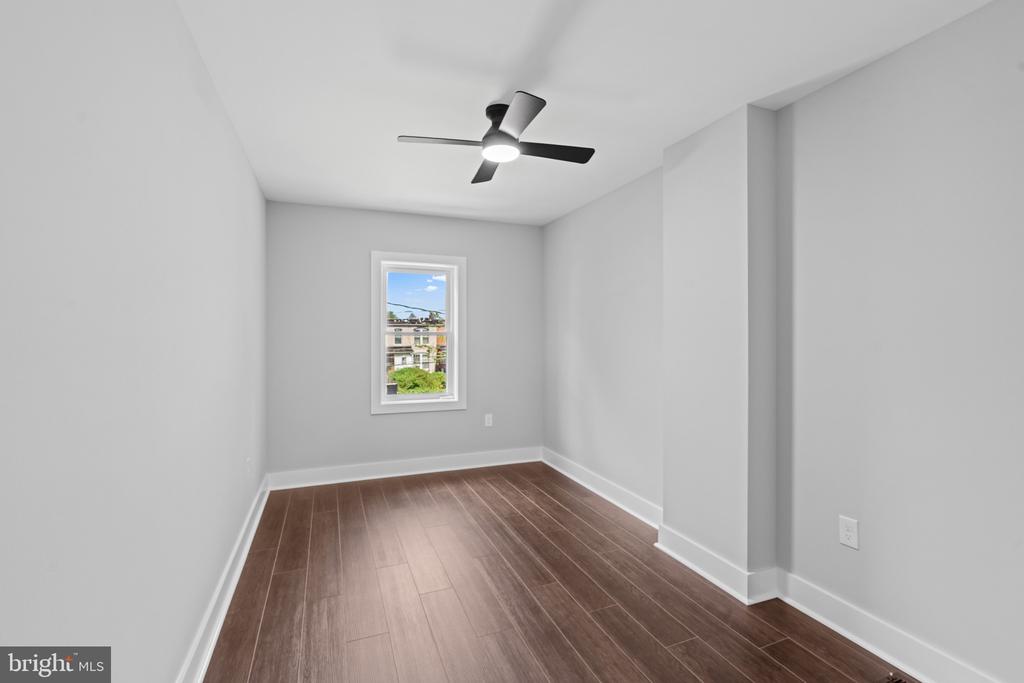
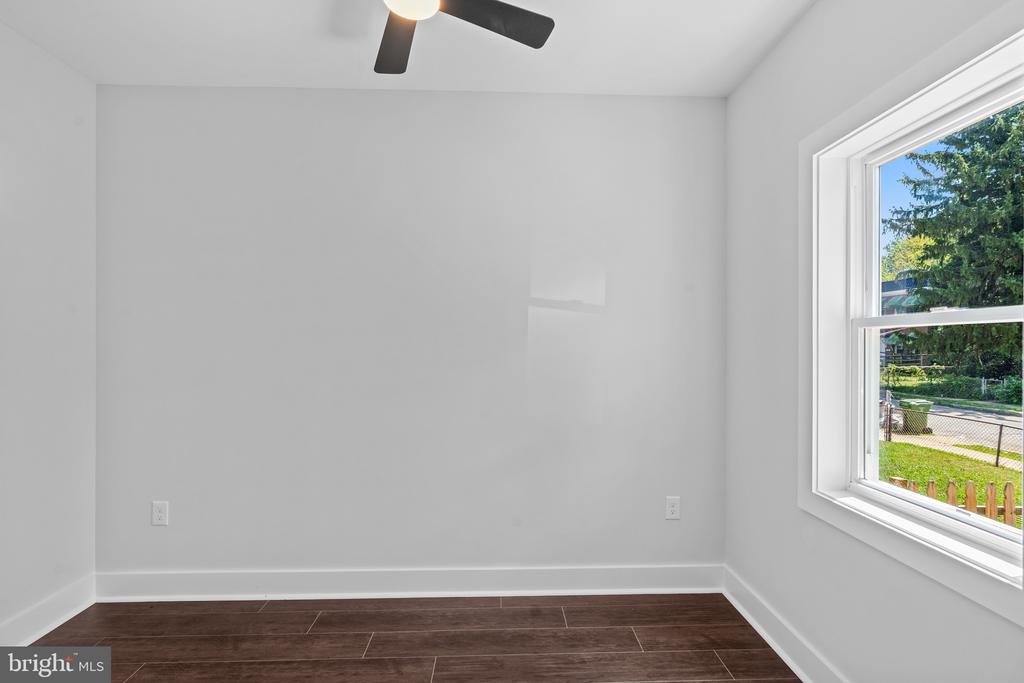
Empty room with dark wood-look flooring, a ceiling fan, and a street-facing window.
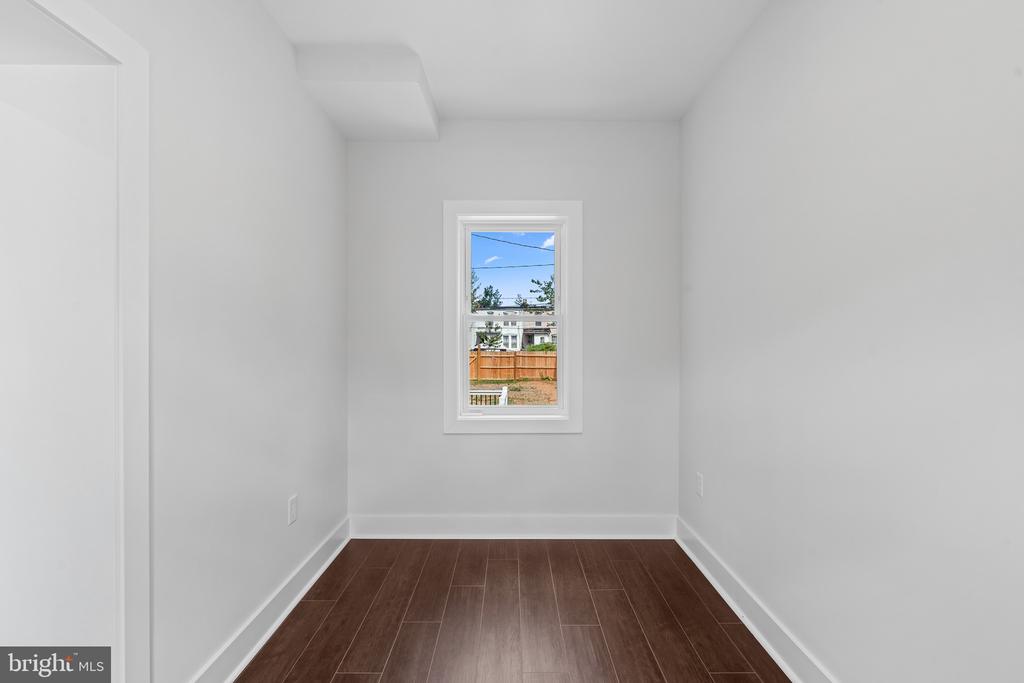
Vacant narrow room with dark wood-look flooring and a window overlooking a fenced yard.
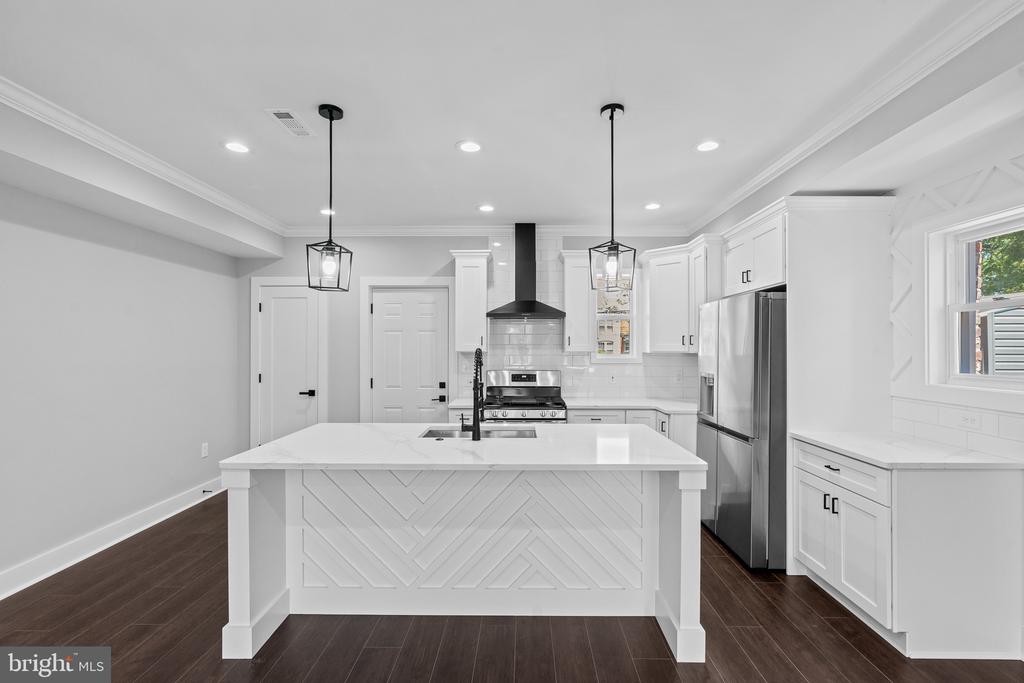
Renovated white kitchen with a large geometric-front island, stainless steel appliances, and dark wood flooring.
Kitchen with a geometric white island, stainless steel appliances, and a navy blue accent wall.
Open-plan kitchen with a large island, stainless steel appliances, and a dark blue geometric accent wall.
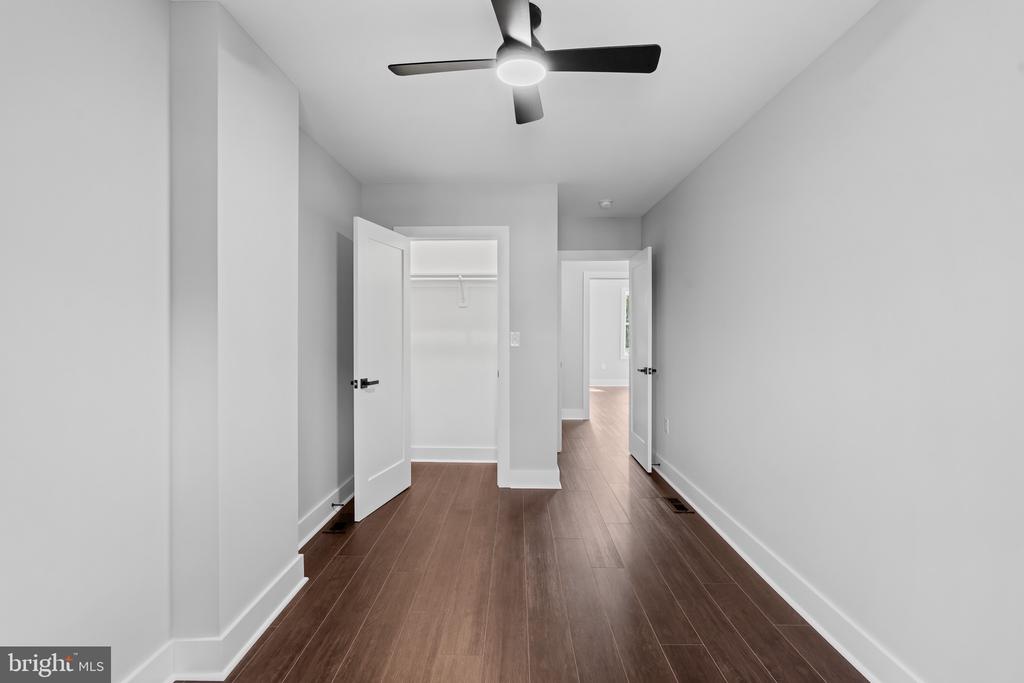
Unfurnished bedroom with dark wood flooring, a ceiling fan, and an open closet.
Vacant room with dark wood flooring, a ceiling fan, and one window.
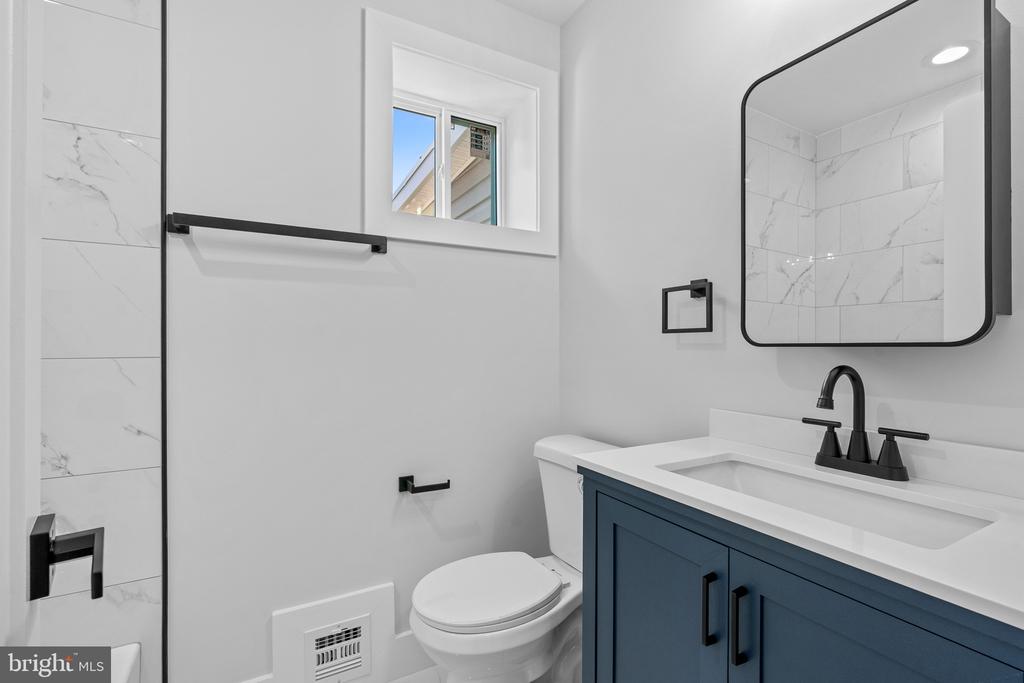
Modern bathroom with a navy vanity, black fixtures, and a marble-look tiled shower.
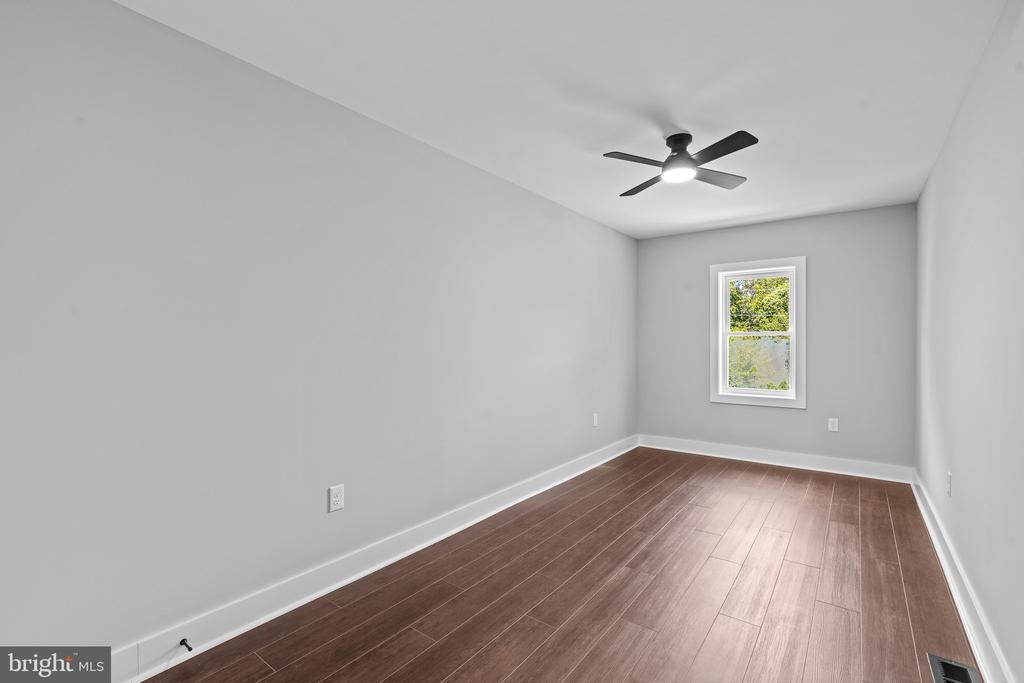
Vacant bedroom with dark plank flooring, gray walls, a ceiling fan, and a window.
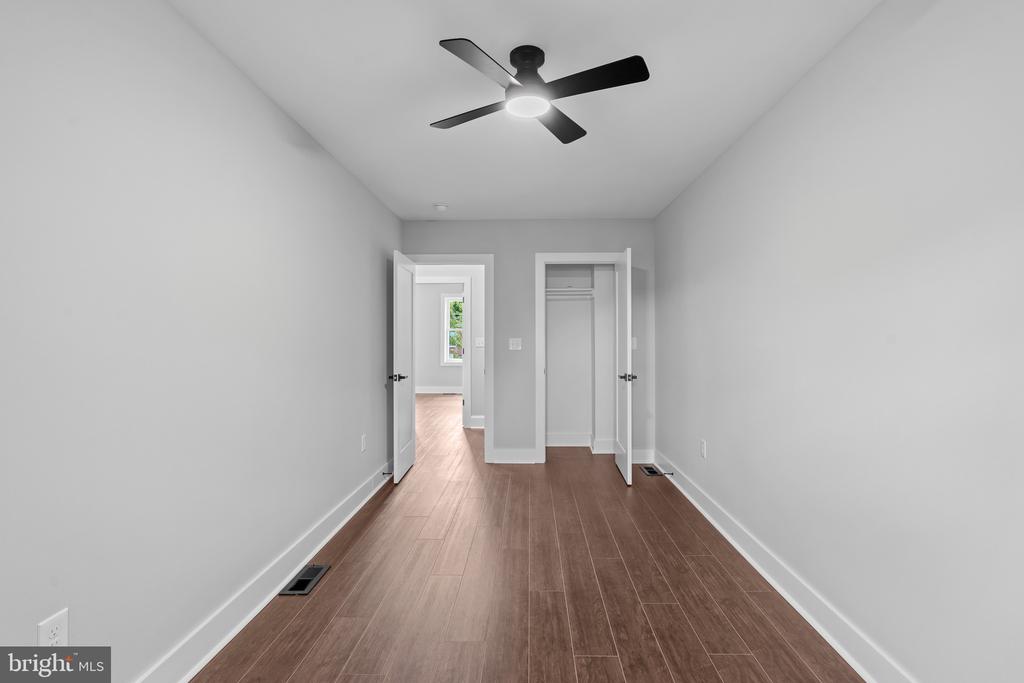
Empty bedroom with brown wood-look flooring, ceiling fan, and open closet.
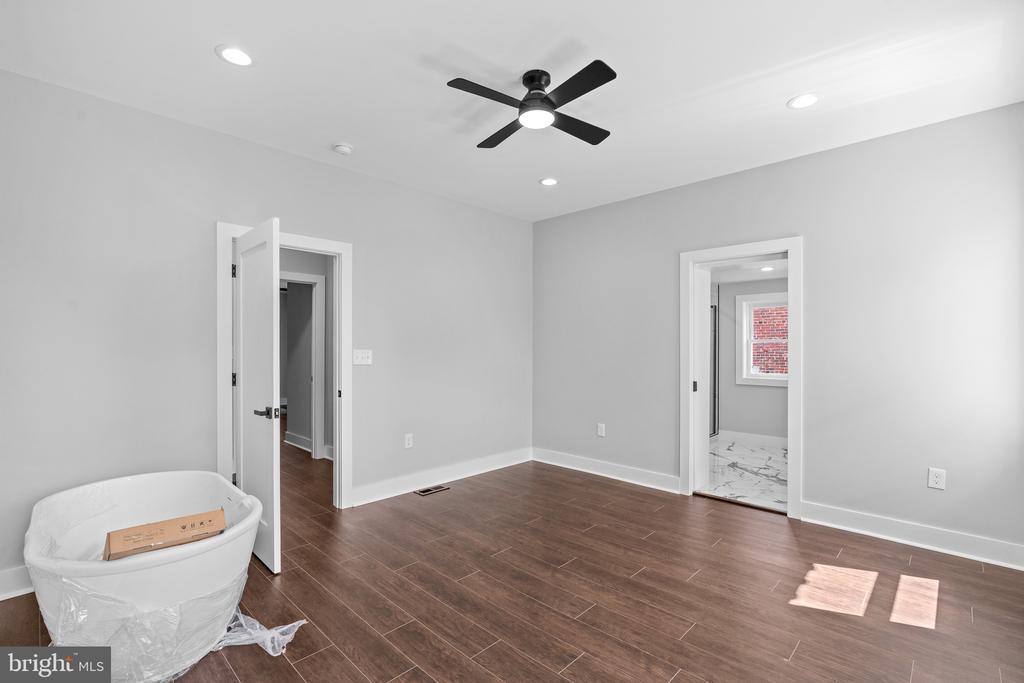
Vacant room with dark wood-look flooring, a black ceiling fan, and an open doorway to a tiled bathroom.
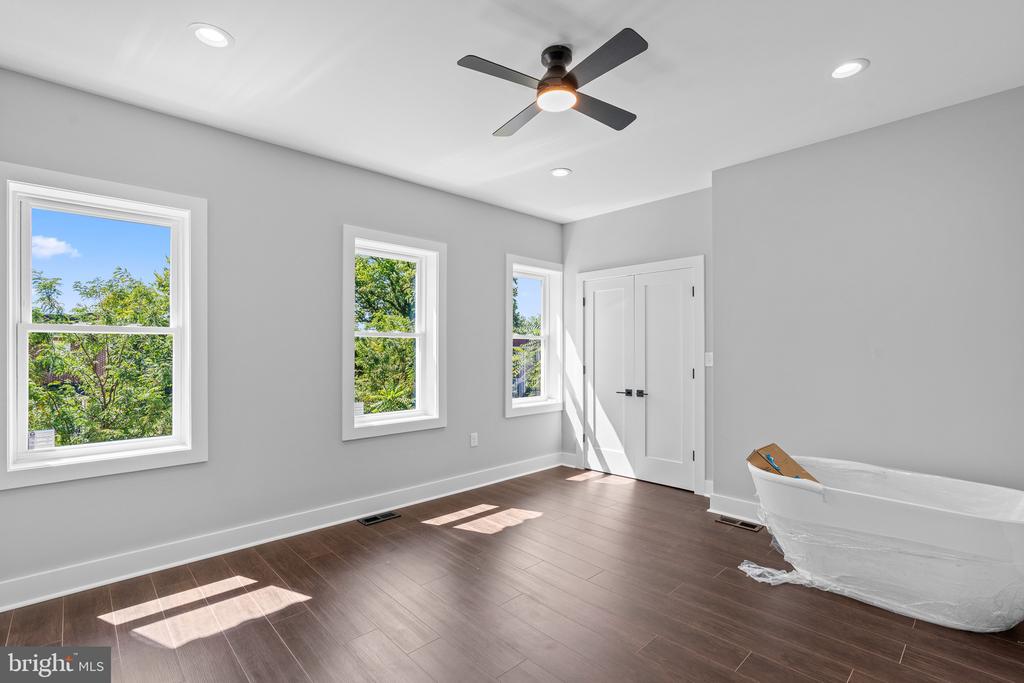
Bright bathroom with a plastic-wrapped freestanding tub, dark plank flooring, and three windows.
Empty room with dark plank flooring, a ceiling fan, and a large window overlooking greenery.
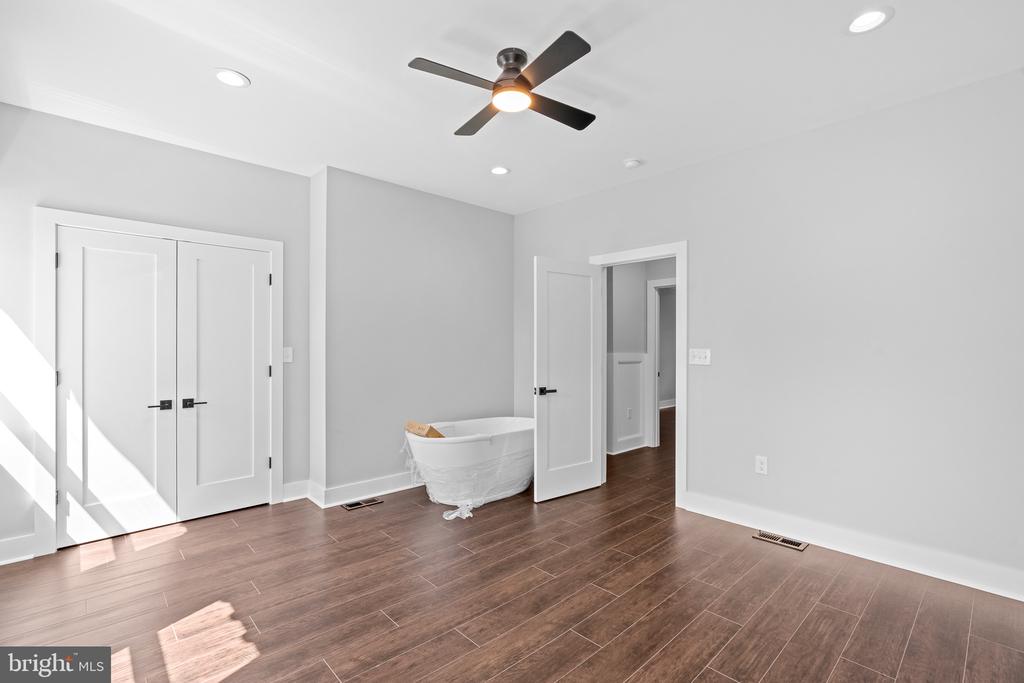
Vacant bedroom with brown plank flooring, double closet doors, and a wrapped bathtub.
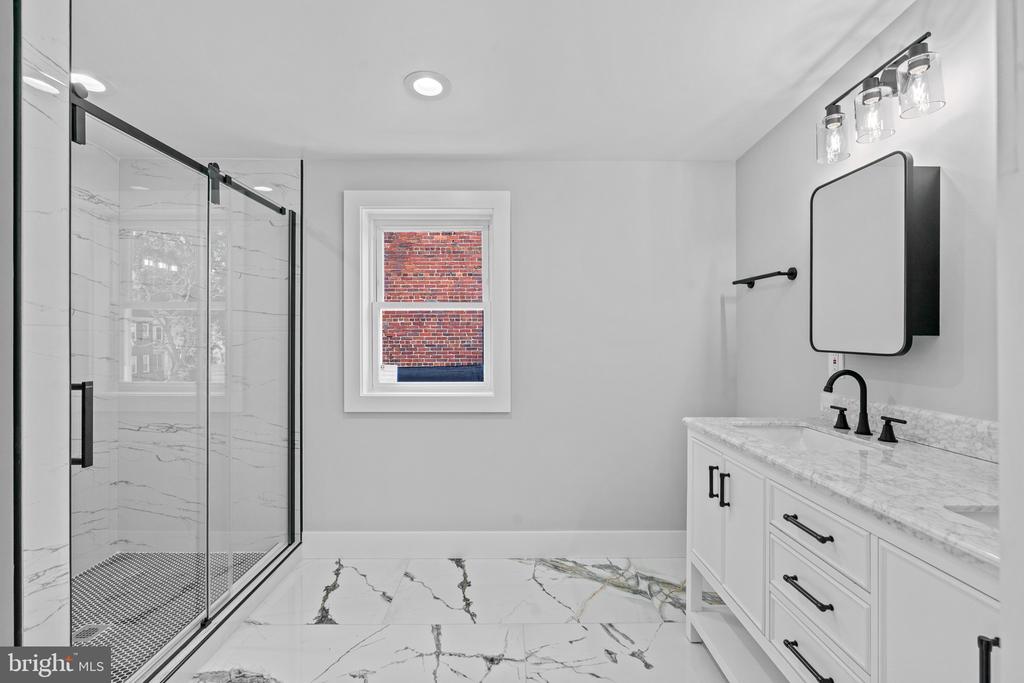
Bathroom with a glass-enclosed shower, marble-look tile, and white vanity beneath a black-framed mirror.
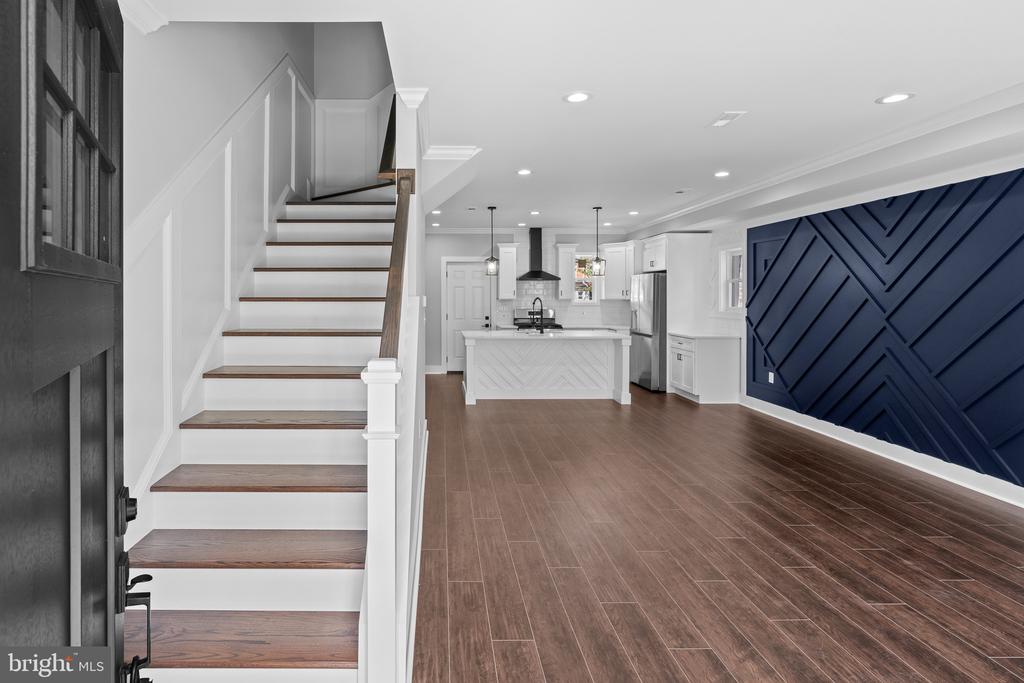
Open-plan kitchen with a white island, staircase, and navy geometric accent wall.
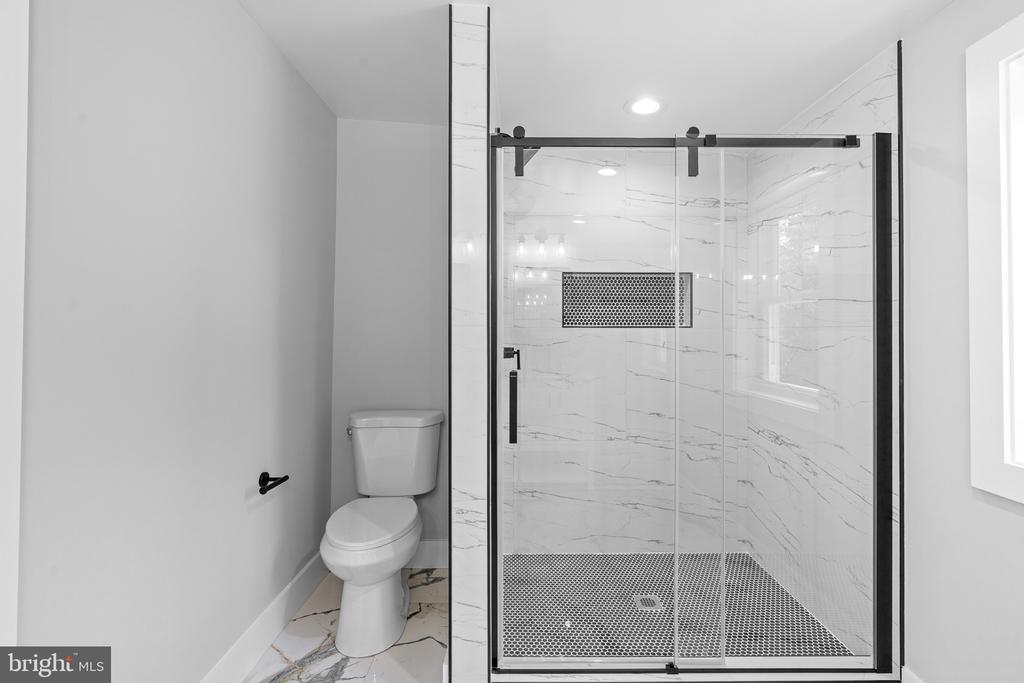
Modern bathroom with a glass-enclosed marble-look shower and patterned floor beside a toilet.
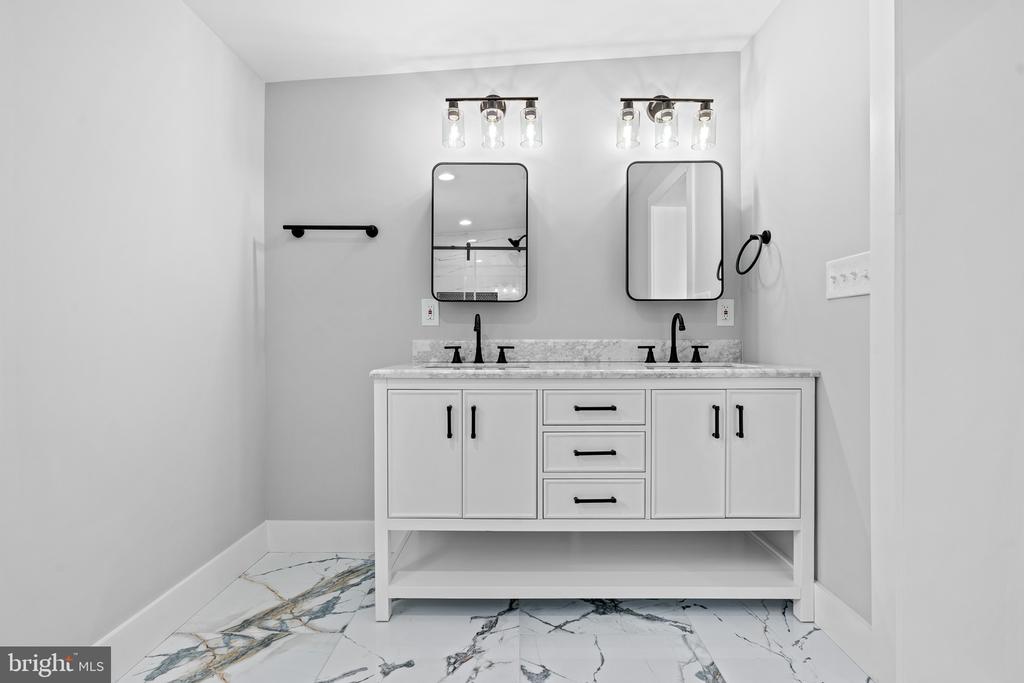
Bathroom with a white double vanity, two black-framed mirrors, and marble-look floor.
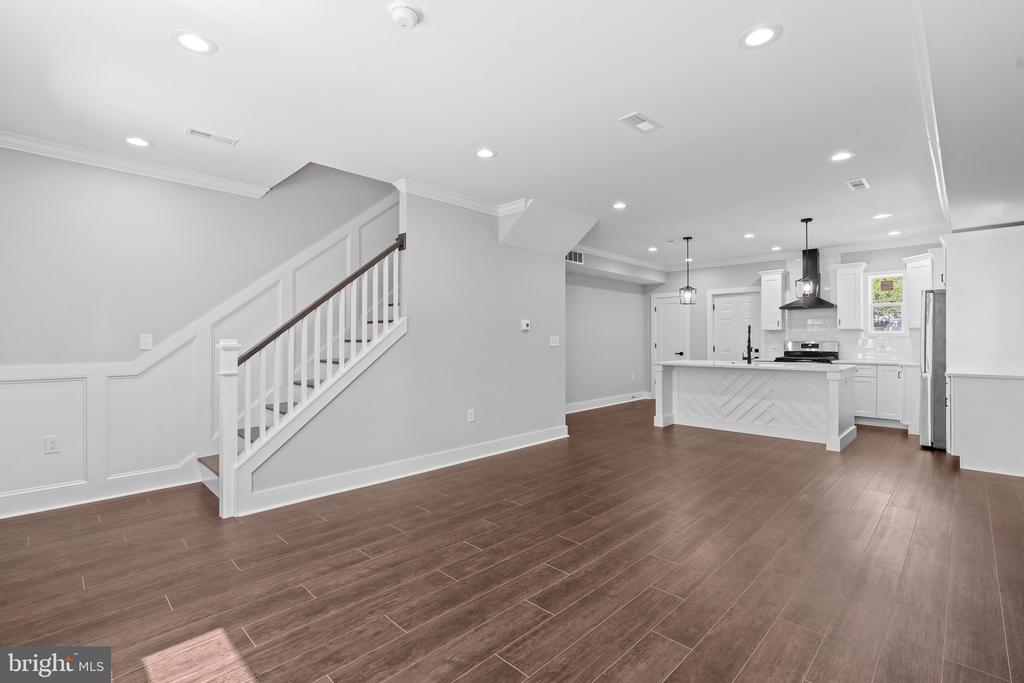
Open-plan kitchen and living area with a white island, staircase, and dark plank flooring.
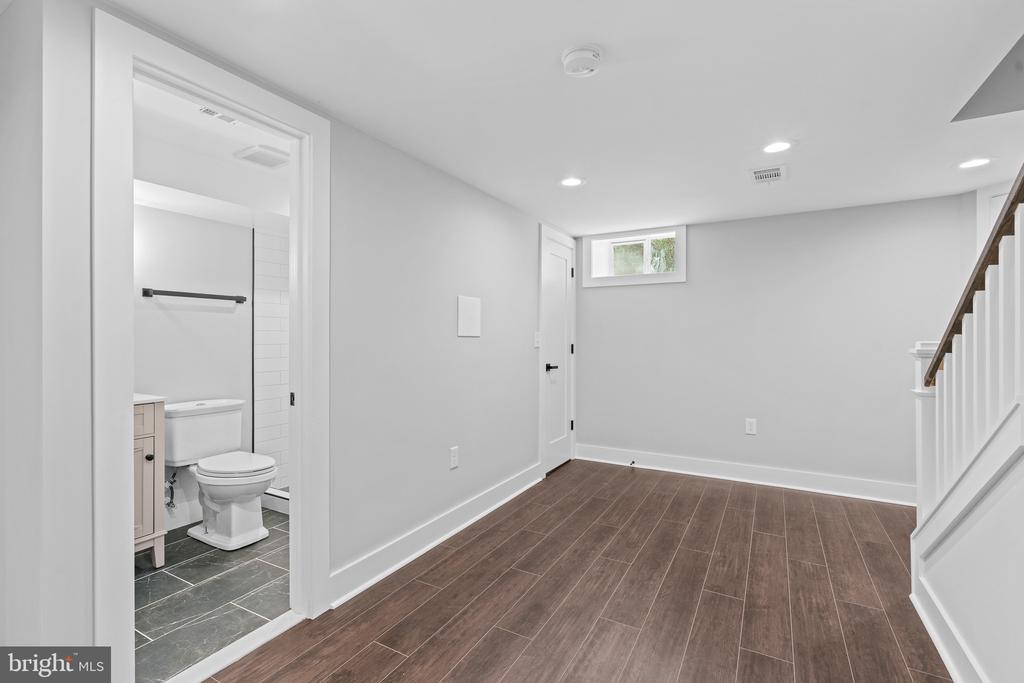
Unfurnished basement room with brown plank flooring, a staircase, and an adjoining bathroom.
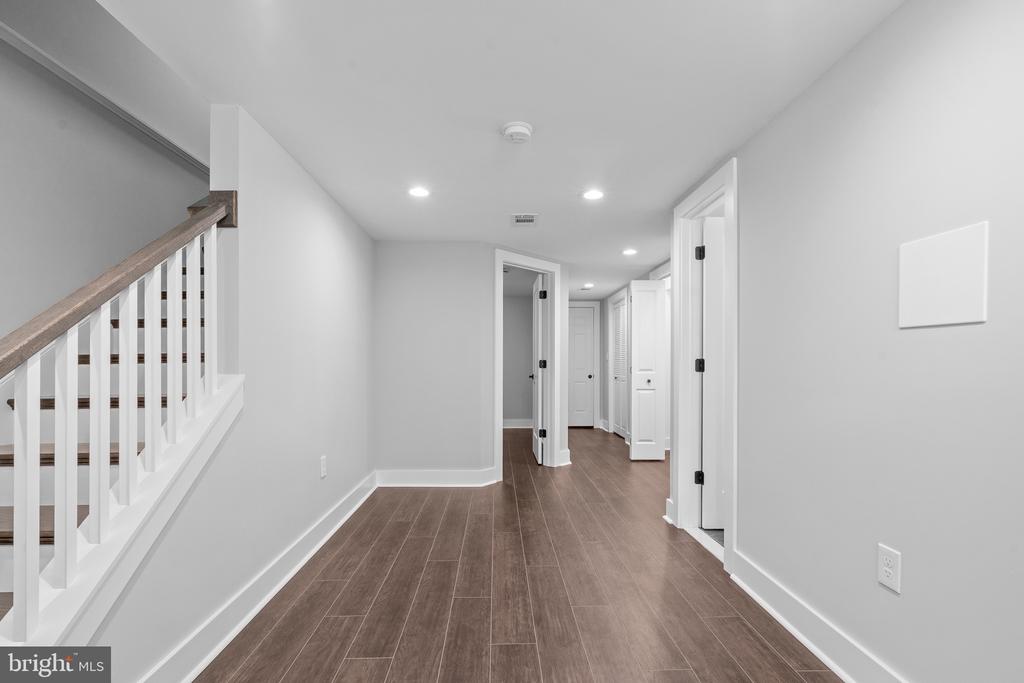
Empty hallway with brown flooring, white doors, and a staircase with a wood handrail.
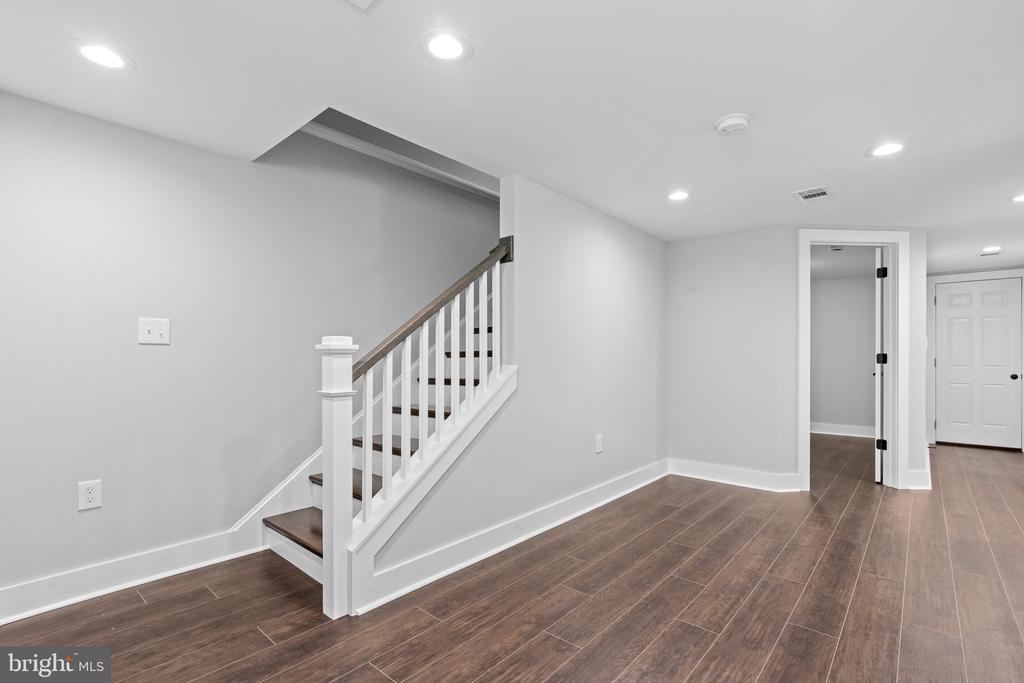
Empty hallway with dark wood flooring and a white-railed staircase.
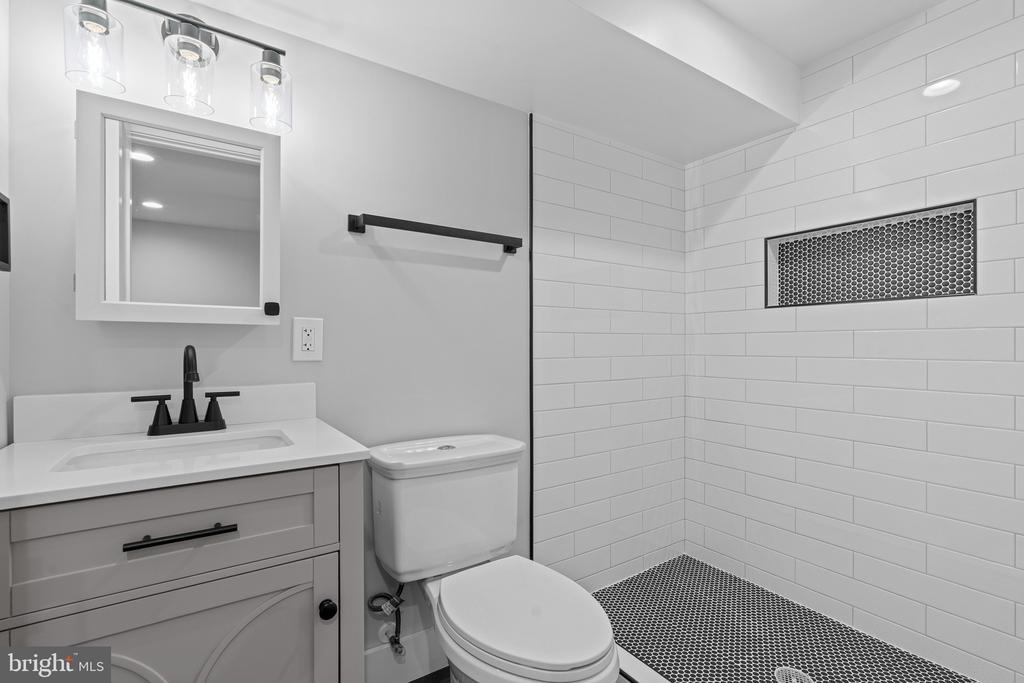
Modern bathroom with a white vanity, black fixtures, and a white subway-tile walk-in shower.
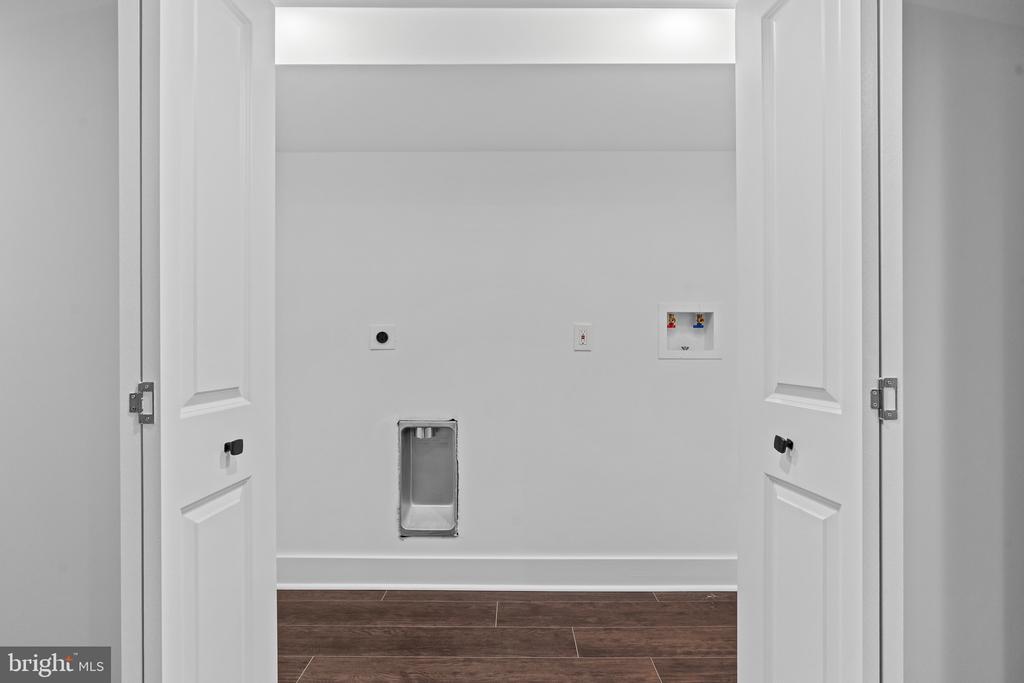
Empty laundry area with washer and dryer hookups, viewed through open white double doors.
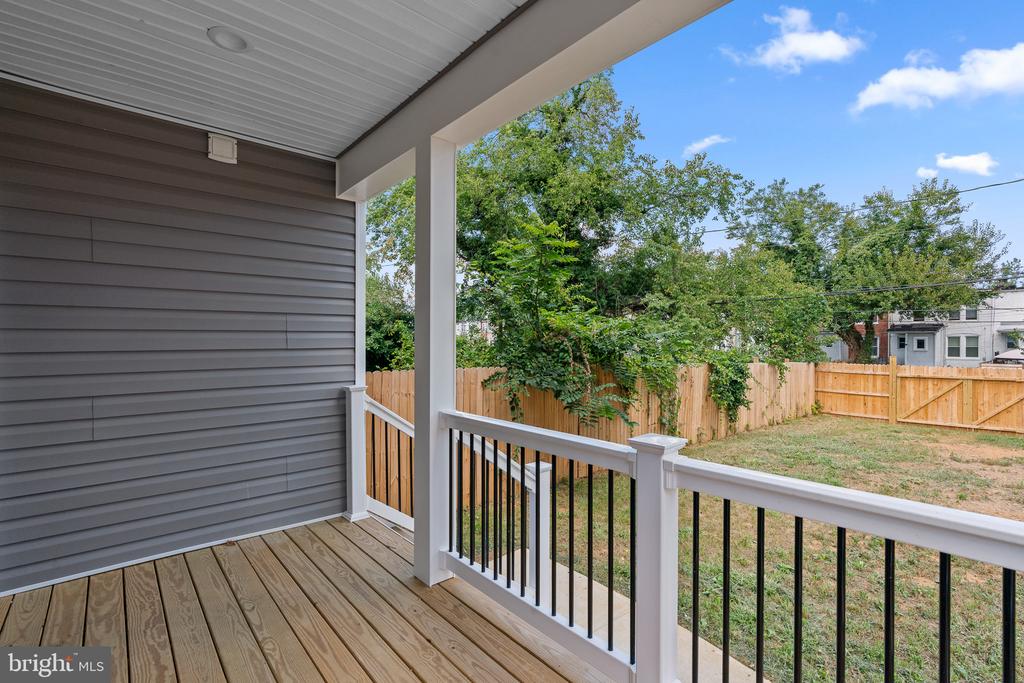
Covered rear porch overlooking a fenced backyard, with wood decking and black metal railings.
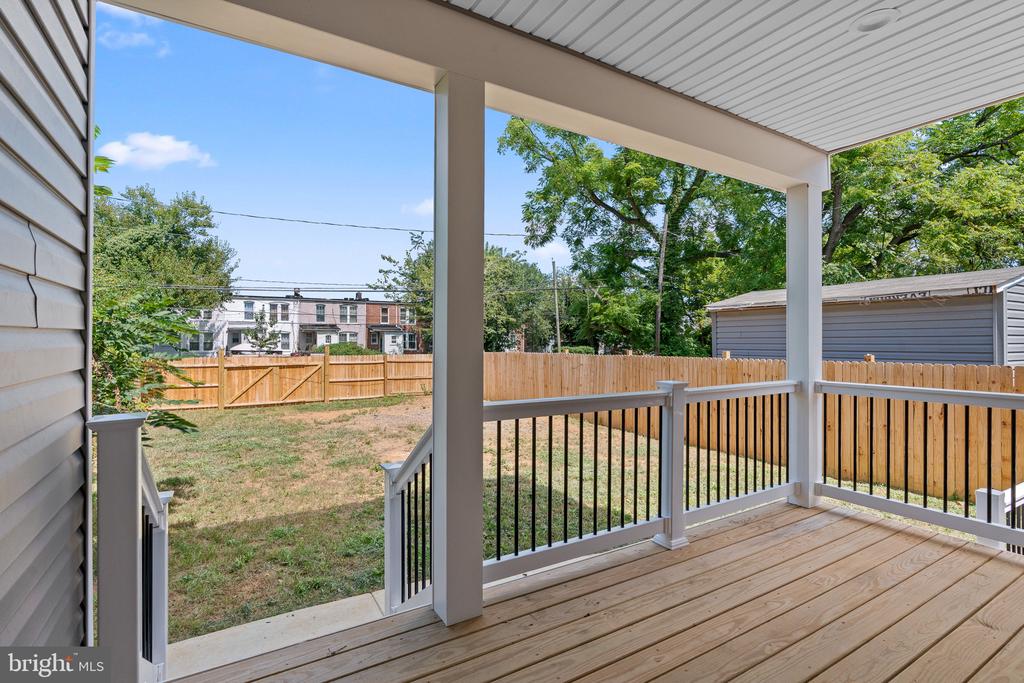
Covered rear porch overlooking a fenced backyard, with wood decking and mature trees.
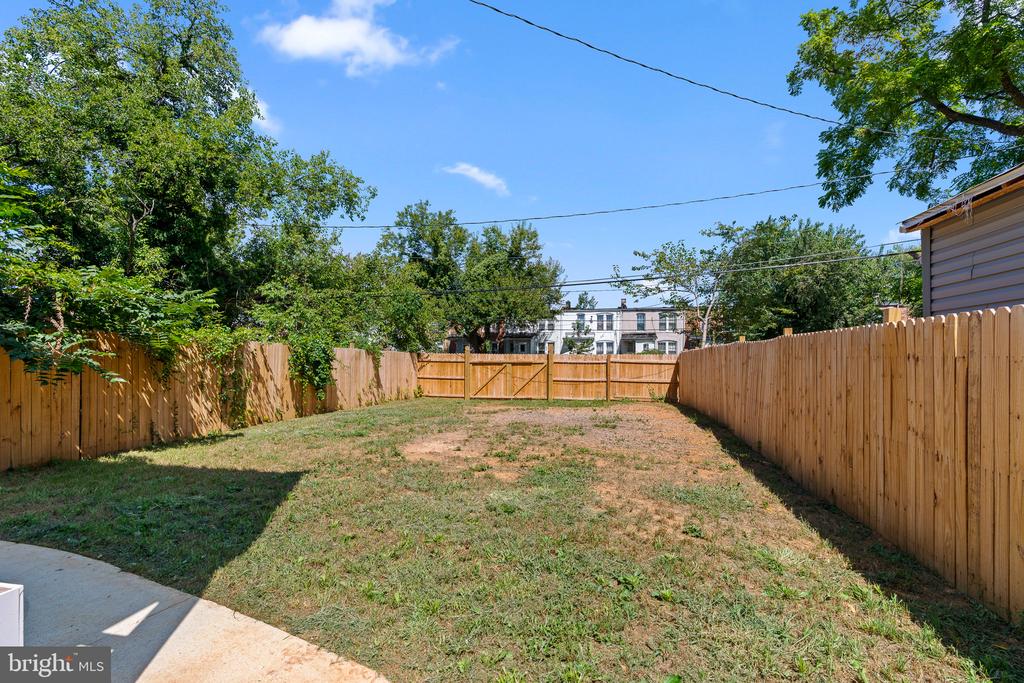
Fenced backyard with a wooden gate, patchy lawn, and concrete patio.
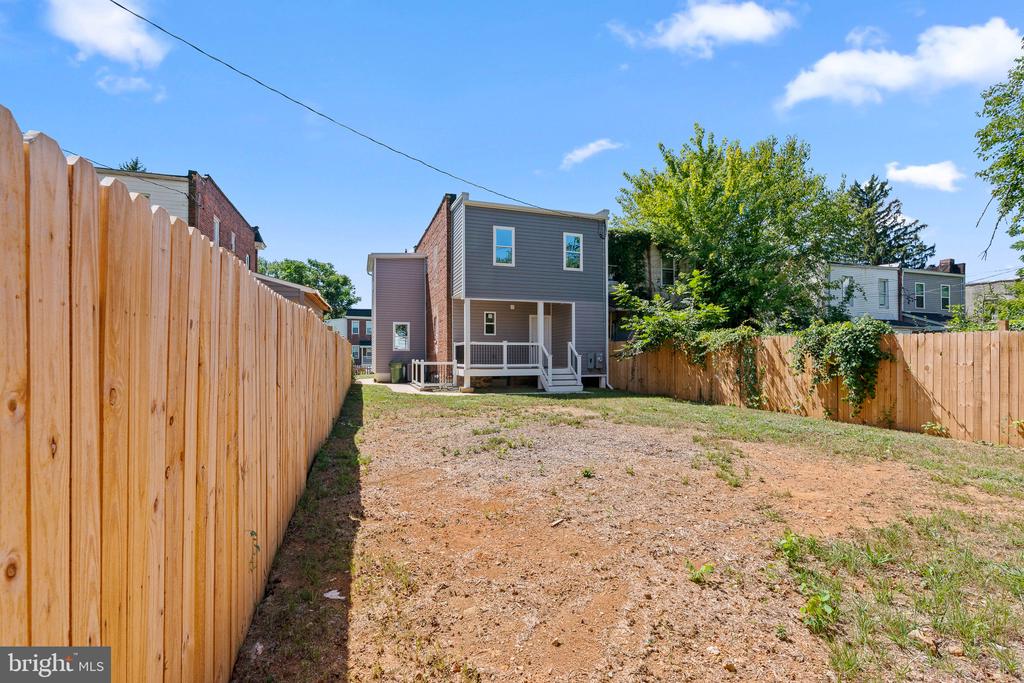
Gray two-story house with a small rear porch at the end of a fenced, patchy backyard.
House rear and porch beyond a spacious fenced backyard bordered by tall wooden privacy fences.
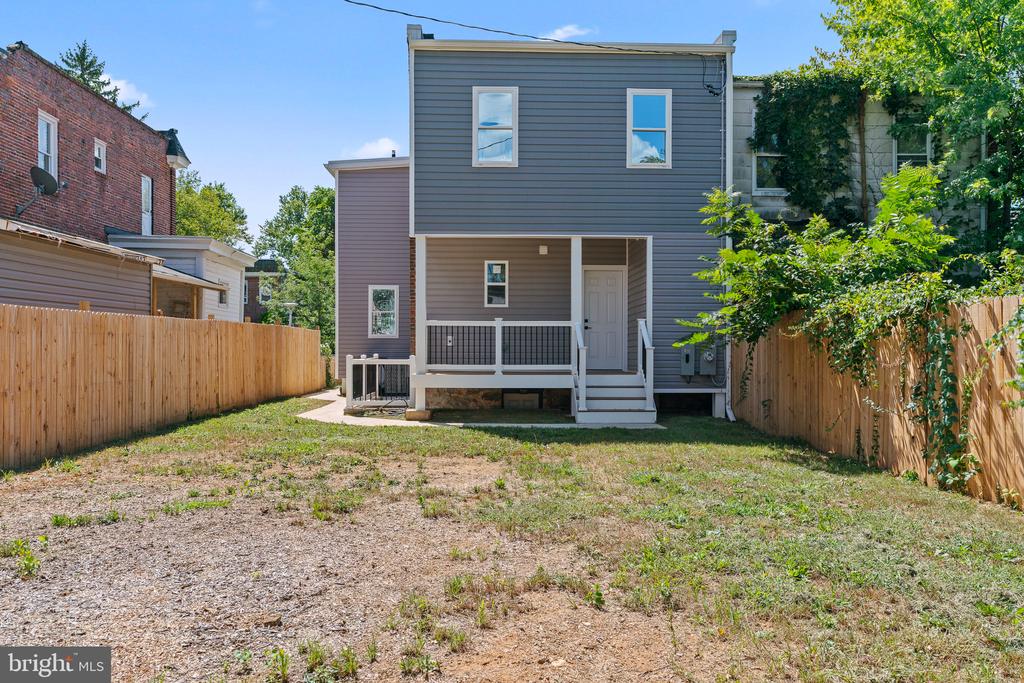
Rear of a blue-gray two-story house with a raised porch and fenced backyard.
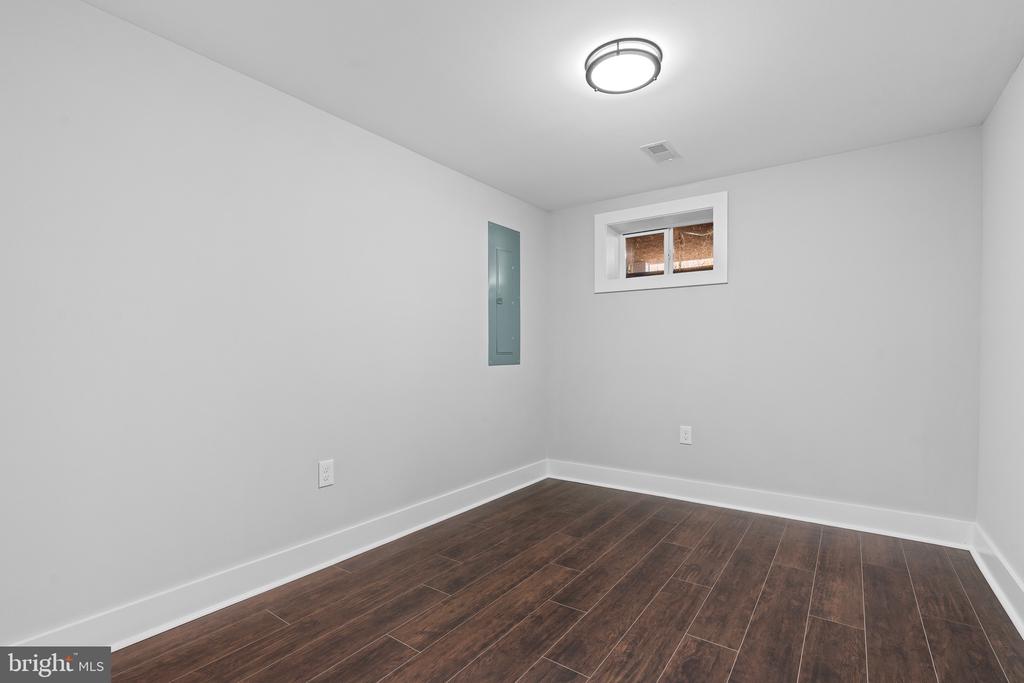
Empty finished room with dark plank flooring, a high-set window, and a round ceiling light.
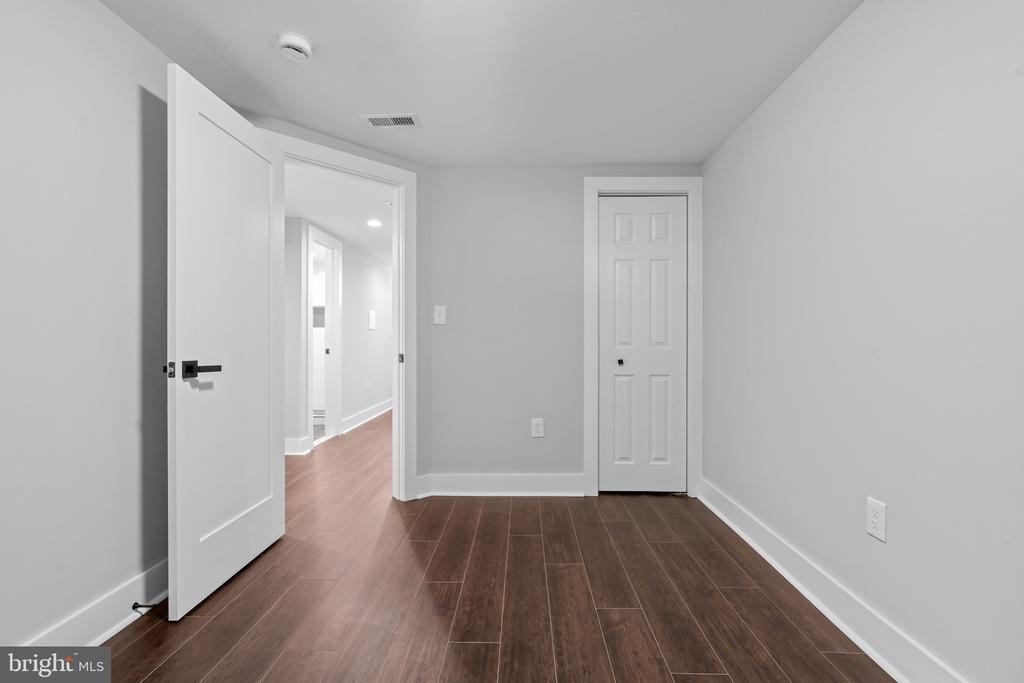
Empty room with dark plank flooring, an open doorway, and a closed closet door.
SEE ALL PHOTOS
Two-story white brick home with a covered front porch, steps, and fenced yard.
Two-story white-brick home with a dark metal roof, covered porch, and fenced yard.
Open-plan kitchen with white island, stainless appliances, dark floors, and a navy geometric accent wall.
Fenced backyard with patchy grass, a wooden privacy fence, and mature trees.
Open-plan living area with a navy geometric accent wall beside a white kitchen island.
Empty room with dark wood-look flooring, a ceiling fan, and a street-facing window.
Vacant narrow room with dark wood-look flooring and a window overlooking a fenced yard.
Renovated white kitchen with a large geometric-front island, stainless steel appliances, and dark wood flooring.
Kitchen with a geometric white island, stainless steel appliances, and a navy blue accent wall.
Open-plan kitchen with a large island, stainless steel appliances, and a dark blue geometric accent wall.
Unfurnished bedroom with dark wood flooring, a ceiling fan, and an open closet.
Vacant room with dark wood flooring, a ceiling fan, and one window.
Modern bathroom with a navy vanity, black fixtures, and a marble-look tiled shower.
Vacant bedroom with dark plank flooring, gray walls, a ceiling fan, and a window.
Empty bedroom with brown wood-look flooring, ceiling fan, and open closet.
Vacant room with dark wood-look flooring, a black ceiling fan, and an open doorway to a tiled bathroom.
Bright bathroom with a plastic-wrapped freestanding tub, dark plank flooring, and three windows.
Empty room with dark plank flooring, a ceiling fan, and a large window overlooking greenery.
Vacant bedroom with brown plank flooring, double closet doors, and a wrapped bathtub.
Bathroom with a glass-enclosed shower, marble-look tile, and white vanity beneath a black-framed mirror.
Open-plan kitchen with a white island, staircase, and navy geometric accent wall.
Modern bathroom with a glass-enclosed marble-look shower and patterned floor beside a toilet.
Bathroom with a white double vanity, two black-framed mirrors, and marble-look floor.
Open-plan kitchen and living area with a white island, staircase, and dark plank flooring.
Unfurnished basement room with brown plank flooring, a staircase, and an adjoining bathroom.
Empty hallway with brown flooring, white doors, and a staircase with a wood handrail.
Empty hallway with dark wood flooring and a white-railed staircase.
Modern bathroom with a white vanity, black fixtures, and a white subway-tile walk-in shower.
Empty laundry area with washer and dryer hookups, viewed through open white double doors.
Covered rear porch overlooking a fenced backyard, with wood decking and black metal railings.
Covered rear porch overlooking a fenced backyard, with wood decking and mature trees.
Fenced backyard with a wooden gate, patchy lawn, and concrete patio.
Gray two-story house with a small rear porch at the end of a fenced, patchy backyard.
House rear and porch beyond a spacious fenced backyard bordered by tall wooden privacy fences.
Rear of a blue-gray two-story house with a raised porch and fenced backyard.
Empty finished room with dark plank flooring, a high-set window, and a round ceiling light.
Empty room with dark plank flooring, an open doorway, and a closed closet door.
For Sale

4022 BOARMAN AVENUE

4022 BOARMAN AVENUE, BALTIMORE, MD 21215

$295,000
Welcome to this beautiful, fully renovated three-level semi-attached townhome, ideally situated on a quiet block in Baltimore City and ready for its new owner!

Step inside to discover a thoughtfully updated home featuring LVP flooring throughout all three levels, fresh paint, and stylish modern finishes. The gorgeous navy blue accent wall paired with matte black fixtures and accessories adds a sophisticated touch and creates a modern, inviting atmosphere.

The kitchen is sure to impress, featuring a spacious island perfect for meal prep, entertaining, or casual dining, along with stainless steel appliances and sleek matte black finishes.

Upstairs, you'll fall in love with the generously sized primary suite. This spacious retreat offers an en-suite bathroom complete with his-and-her vanities, creating a comfortable and private space to unwind. The primary bedroom also provides ample closet space, making storage a breeze.

Outside, the possibilities continue with a huge fenced backyard that offers plenty of room for entertaining, gardening, recreation, or simply enjoying your own private outdoor space. The expansive yard also provides the opportunity to add a driveway and parking, if desired.

With its extensive renovations, modern finishes, spacious layout, and impressive outdoor space, this home is a must-see!

Come tour this amazing property today and see why it could be the perfect place to call home!

5
beds

4
baths

2,350 Sq.Ft. LIVING AREA

3,808 Acres lot

Brandon  Foy

Brandon Foy

Features & Amenities

Interior

  • total bedrooms5
  • Total bathrooms4
  • full bathrooms3
  • half bathroom1

Area & Lot

  • Status For Sale
  • Living Area2,350 Sq.Ft.
  • Total Area2,350 Sq.Ft.
  • Lot Area3,808 Acres
  • MLS® IDMDBA2230522
  • TypeResidential
  • YEAR BUILT1930
  • Architecture StylesOther
  • School DistrictBALTIMORE CITY PUBLIC SCHOOLS

Exterior

  • STORIES2
  • water SourcePublic
  • utilitiesNatural Gas Available, Water Available
  • PoolNo Pool
  • parkingOn Street
  • HEAT TYPE90 Forced Air
  • AIR CONDITIONINGCeiling Fan(s), Central A/C
  • sewerPublic Sewer
  • SubstructureBrick/Mortar
  • Disability FeaturesNone

Financial

  • Sales Price$295,000
  • Real Estate Tax $2,804/yr
  • Zoning R-5
Two-story white-brick home with a dark metal roof, covered porch, and fenced yard.

Schedule a Showing

We would love to show you our beautiful property. Please select your preferred date and time below. An agent will be in touch shortly to confirm your appointment.

Schedule a Showing

We would love to show you our beautiful property. Please select your preferred date and time below. An agent will be in touch shortly to confirm your appointment.

Thank you for your interest in 4022 BOARMAN AVENUE, BALTIMORE, MD 21215. We are reviewing your request and will be in touch shortly!

Mortgage Calculator

Estimate your monthly mortgage payment, including the principal and interest, property taxes, and HOA. Adjust the values to generate a more accurate rate.

All estimates are provided for informational purposes only. Actual amounts may vary.
$0,000 Your Payment 20 15 65
$0,000 Your Payment

Let's Get You Started

We are committed to guiding you every step of the way—whether you're buying a home, selling a property, or securing a mortgage. Whatever your needs, we've got you covered.

Follow Me on Instagram