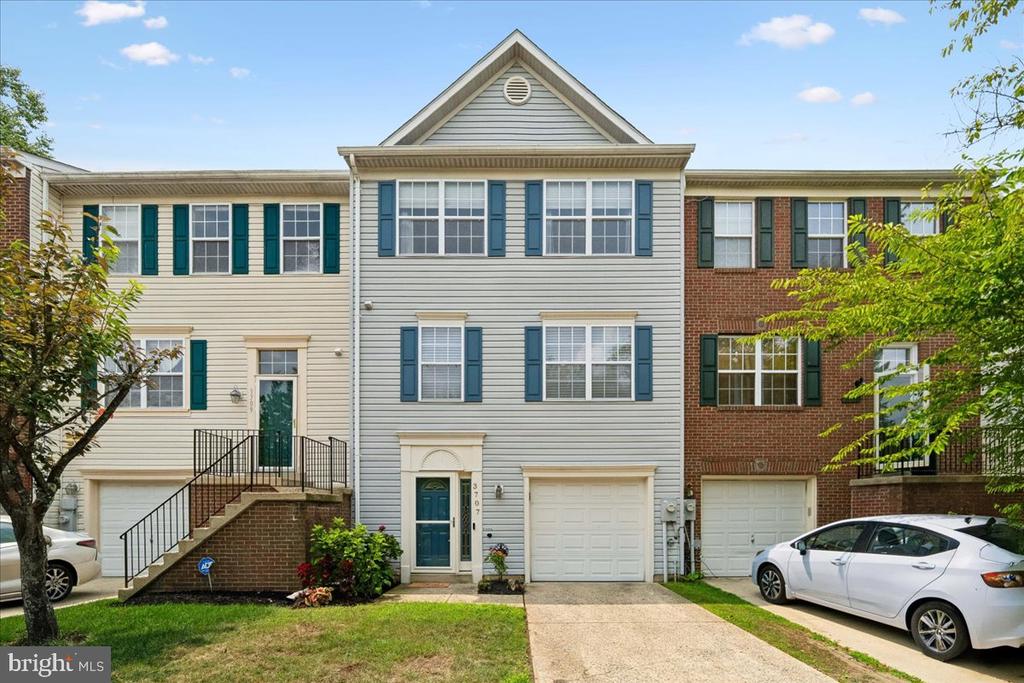
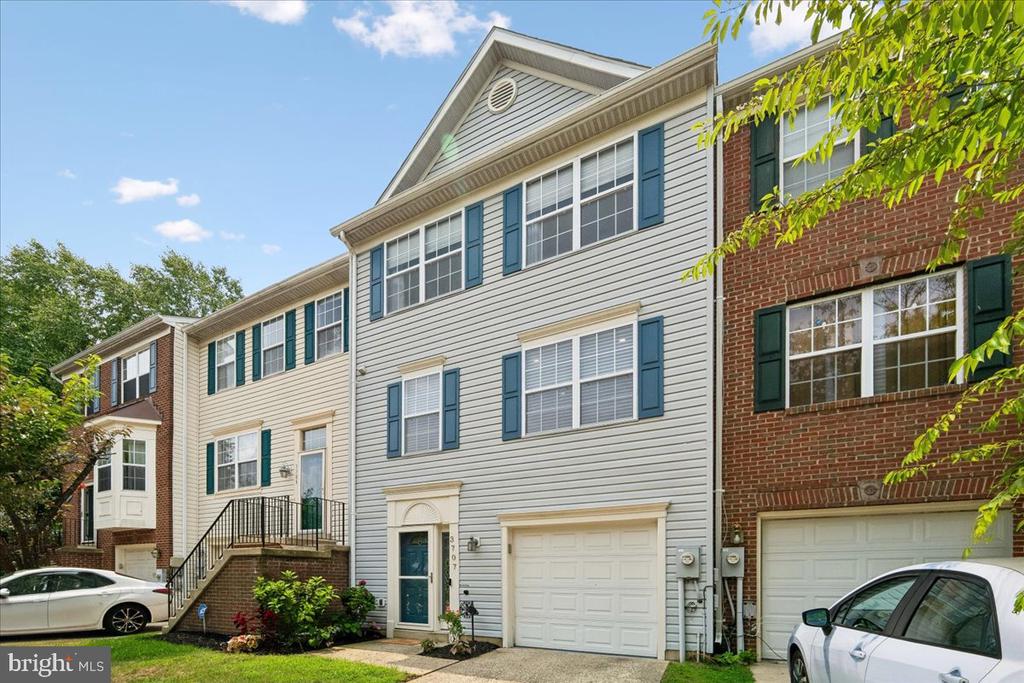
Three-story townhouse with a light-sided facade, front garage, and driveway.
3707 ELKHORN CIRCLE
3707 ELKHORN CIRCLE
3707 ELKHORN CIRCLE
3707 ELKHORN CIRCLE
3707 ELKHORN CIRCLE
3707 ELKHORN CIRCLE
3707 ELKHORN CIRCLE
3707 ELKHORN CIRCLE
3707 ELKHORN CIRCLE
3707 ELKHORN CIRCLE
3707 ELKHORN CIRCLE
3707 ELKHORN CIRCLE
3707 ELKHORN CIRCLE
3707 ELKHORN CIRCLE
3707 ELKHORN CIRCLE
3707 ELKHORN CIRCLE
3707 ELKHORN CIRCLE
3707 ELKHORN CIRCLE
3707 ELKHORN CIRCLE
3707 ELKHORN CIRCLE
3707 ELKHORN CIRCLE
3707 ELKHORN CIRCLE
3707 ELKHORN CIRCLE
3707 ELKHORN CIRCLE
3707 ELKHORN CIRCLE
3707 ELKHORN CIRCLE
3707 ELKHORN CIRCLE
3707 ELKHORN CIRCLE
3707 ELKHORN CIRCLE
SEE ALL PHOTOS
Three-story townhouse with a light-sided facade, front garage, and driveway.
3707 ELKHORN CIRCLE
3707 ELKHORN CIRCLE
3707 ELKHORN CIRCLE
3707 ELKHORN CIRCLE
3707 ELKHORN CIRCLE
3707 ELKHORN CIRCLE
3707 ELKHORN CIRCLE
3707 ELKHORN CIRCLE
3707 ELKHORN CIRCLE
3707 ELKHORN CIRCLE
3707 ELKHORN CIRCLE
3707 ELKHORN CIRCLE
3707 ELKHORN CIRCLE
3707 ELKHORN CIRCLE
3707 ELKHORN CIRCLE
3707 ELKHORN CIRCLE
3707 ELKHORN CIRCLE
3707 ELKHORN CIRCLE
3707 ELKHORN CIRCLE
3707 ELKHORN CIRCLE
3707 ELKHORN CIRCLE
3707 ELKHORN CIRCLE
3707 ELKHORN CIRCLE
3707 ELKHORN CIRCLE
3707 ELKHORN CIRCLE
3707 ELKHORN CIRCLE
3707 ELKHORN CIRCLE
3707 ELKHORN CIRCLE
3707 ELKHORN CIRCLE
Sold

3707 ELKHORN CIRCLE

3707 ELKHORN CIRCLE, BOWIE, MD 20716

$425,000
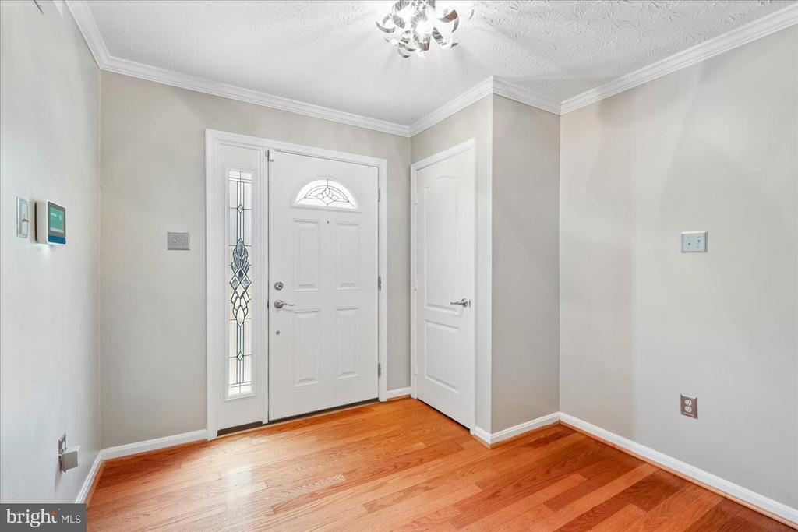
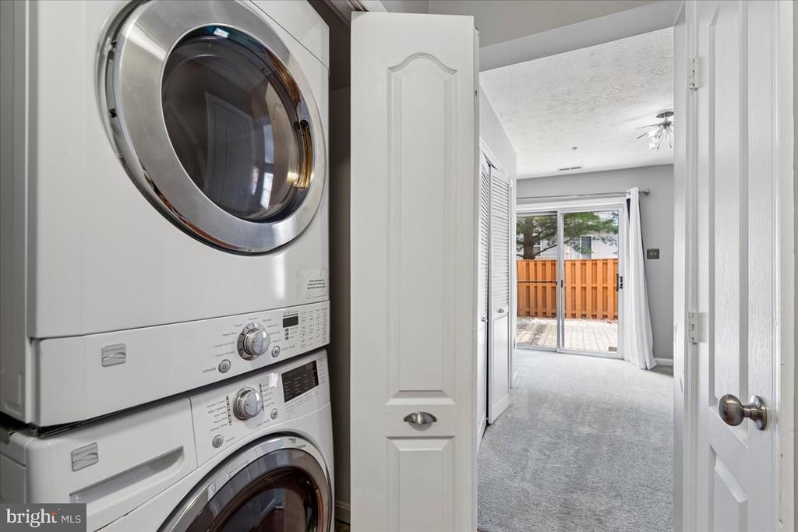
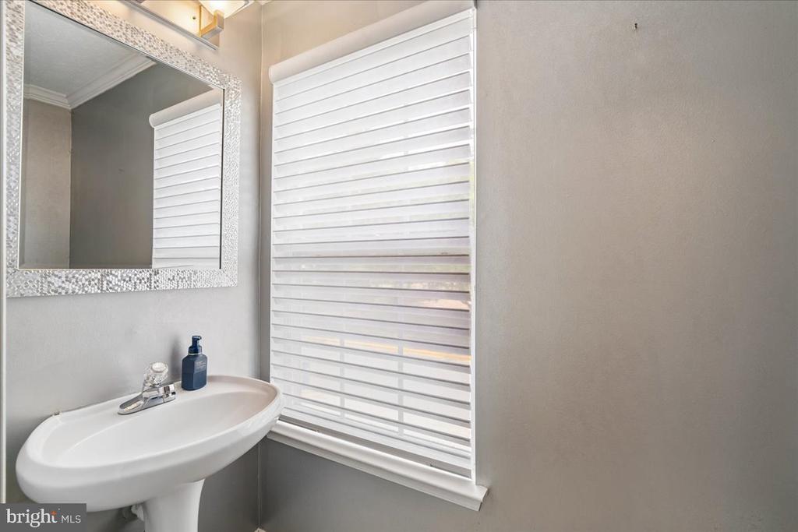
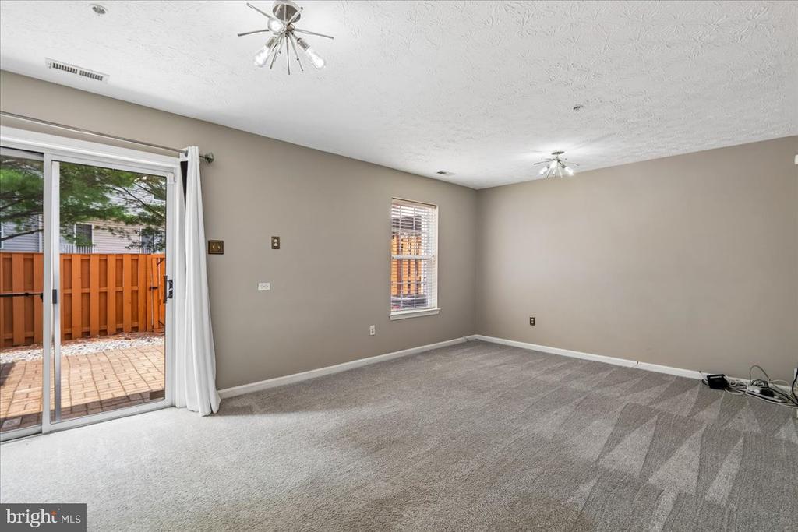
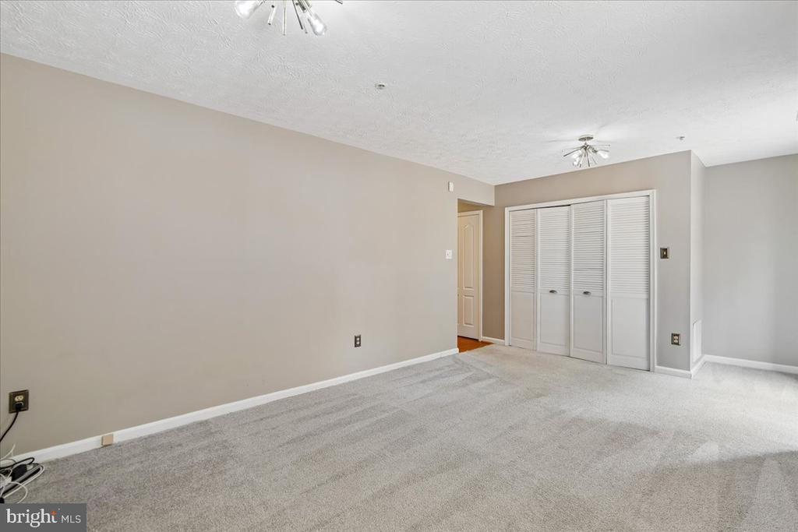
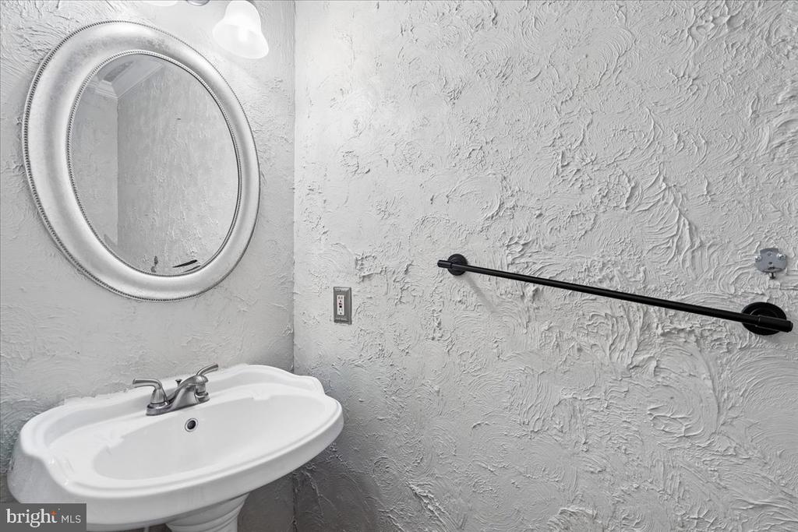
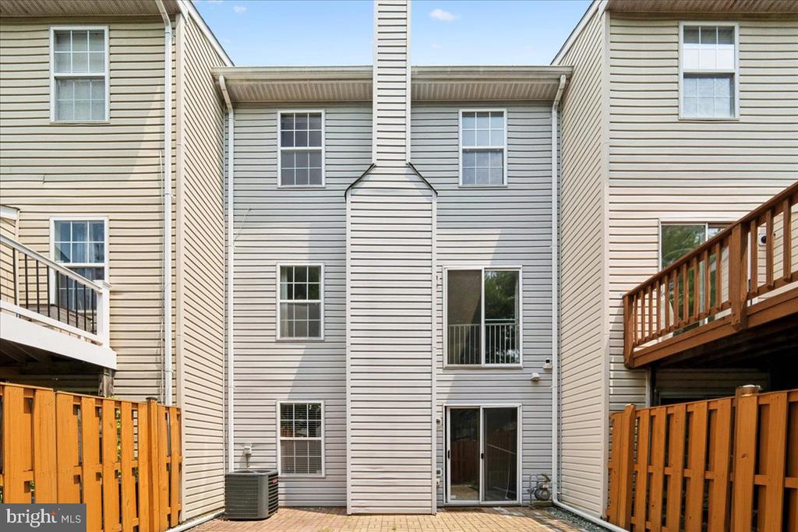
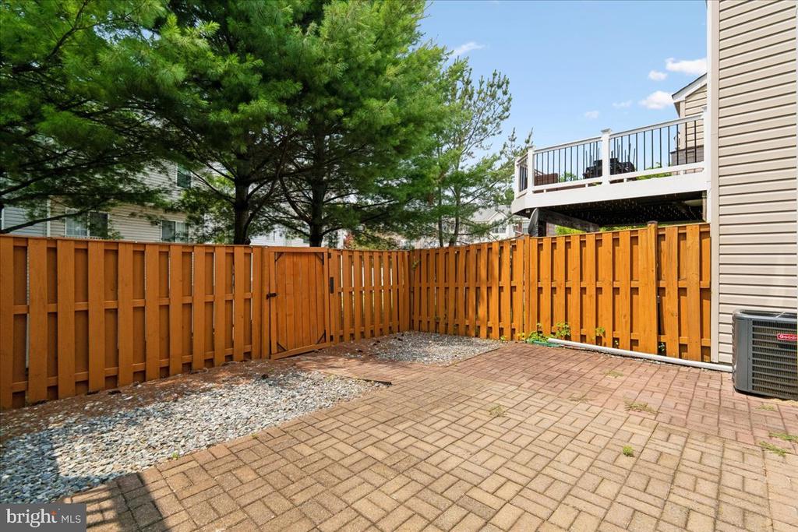
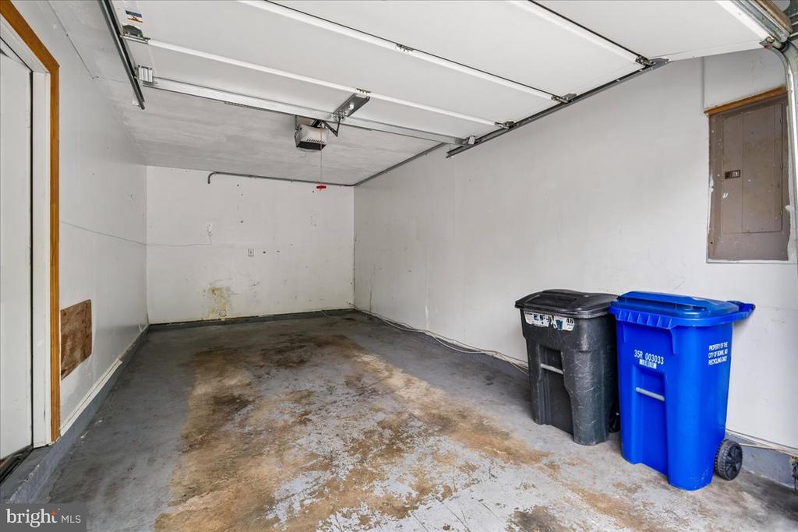
Well maintained 3 bedroom, 2 full and 2 half bath, interior unit townhouse with upgrades abounding. On your first level you have your open basement rec room, half bath, spacious fenced in back yard, and one car garage. Plenty of room on your first floor to entertain!

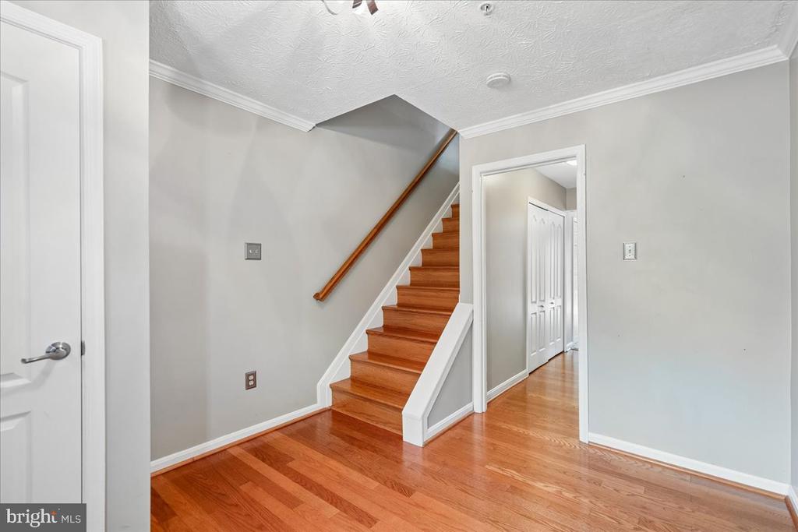
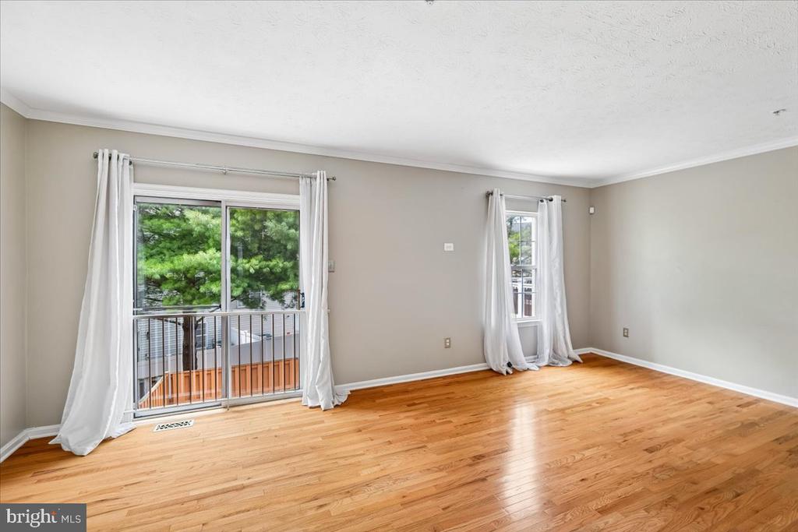
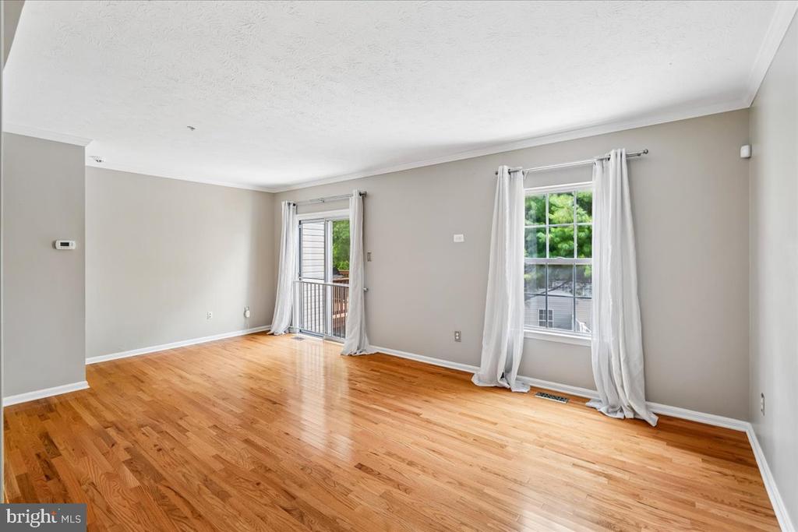
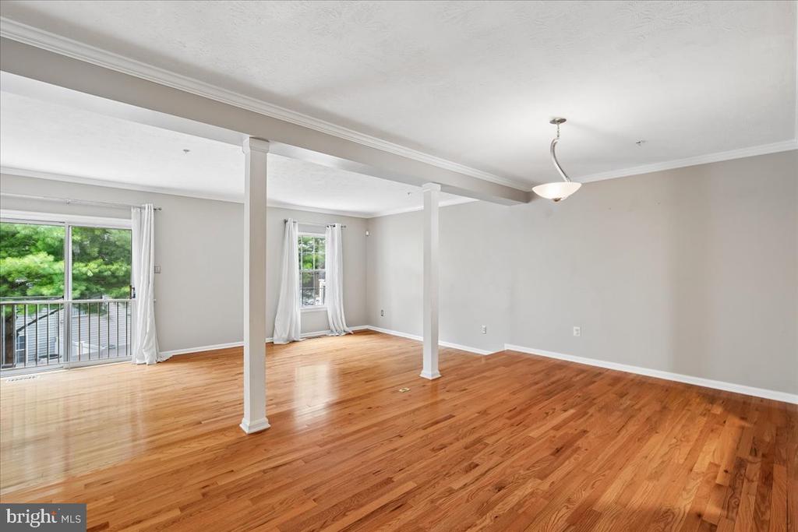
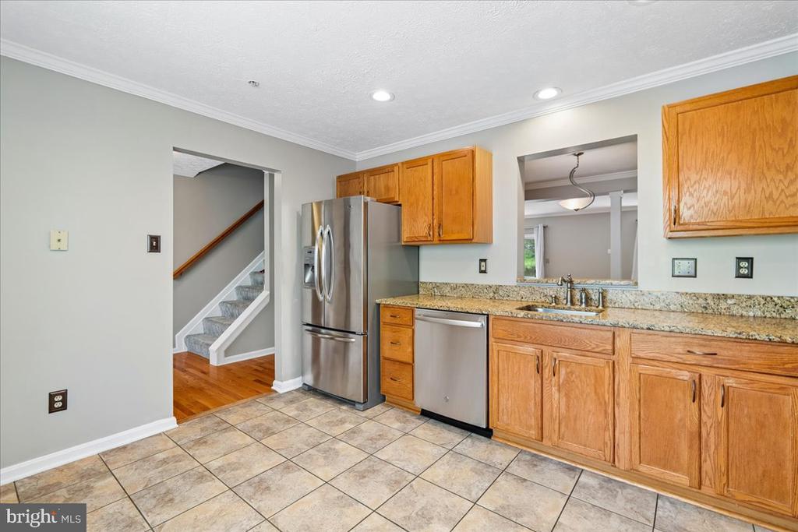
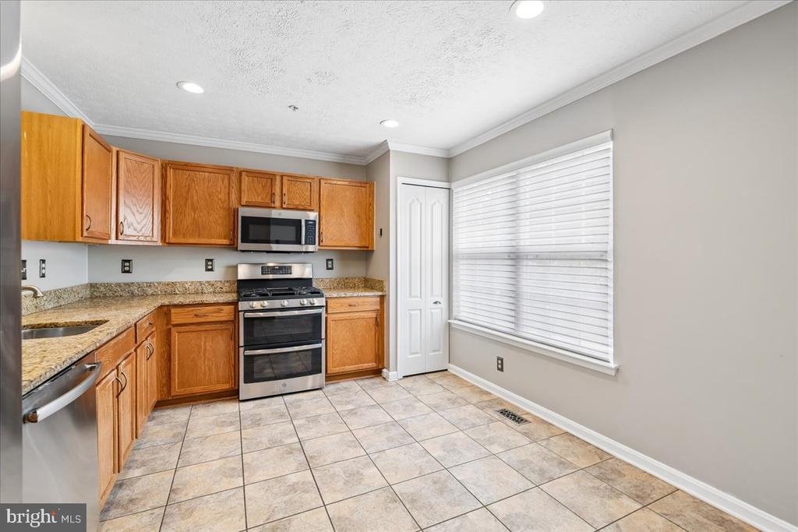
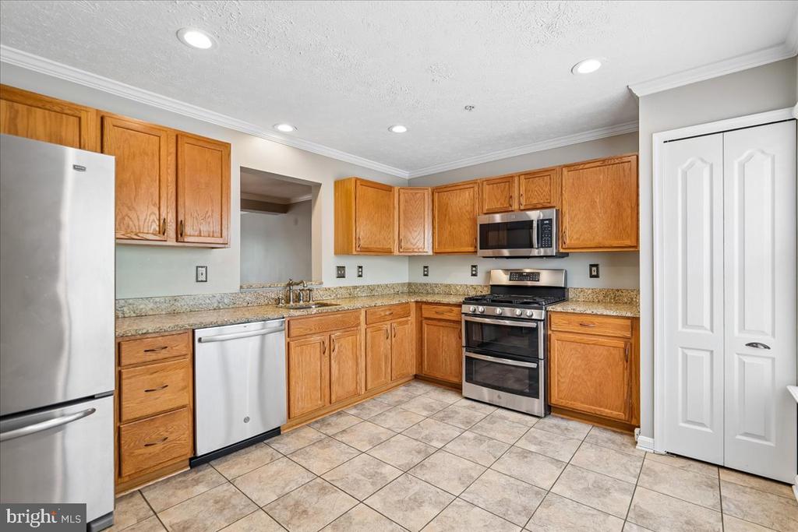
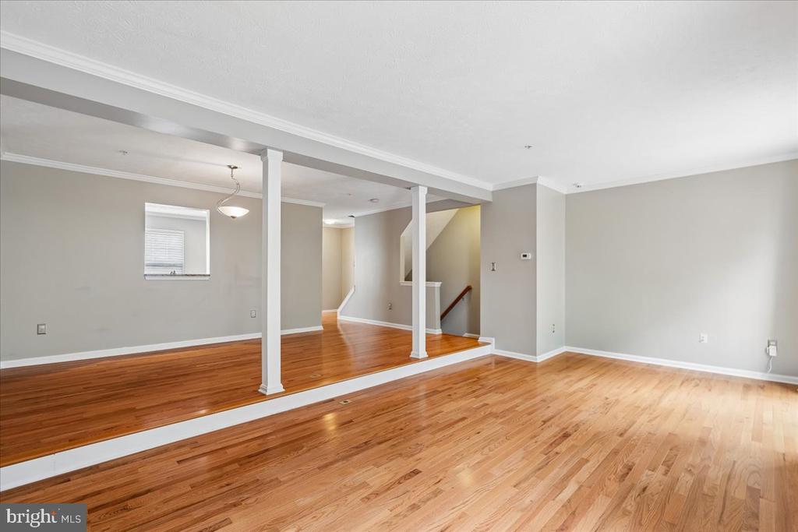
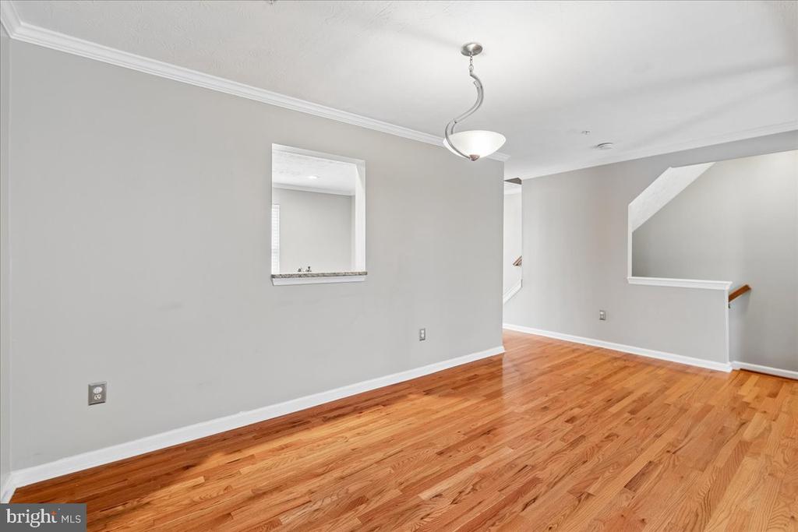
Walk upstairs to your open main level and it's a site to see. Your family room flows effortlessly into your dining area. Your kitchen has been upgraded with stainless steel appliances and granite countertops. You have plenty of space on your main level equipped with a half bath also.

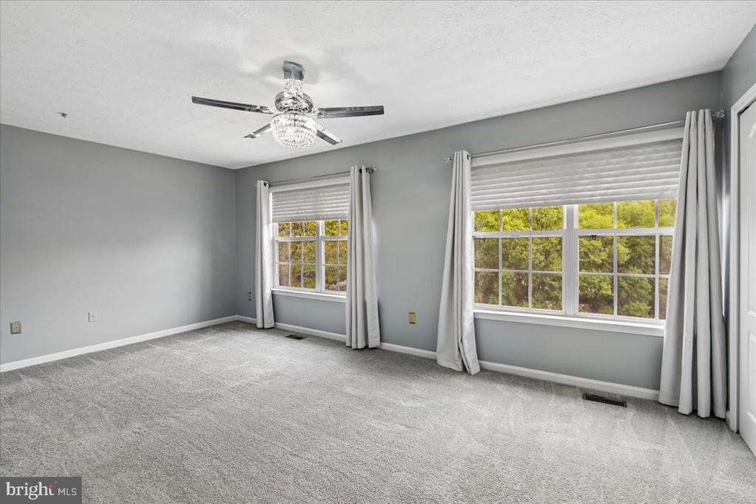
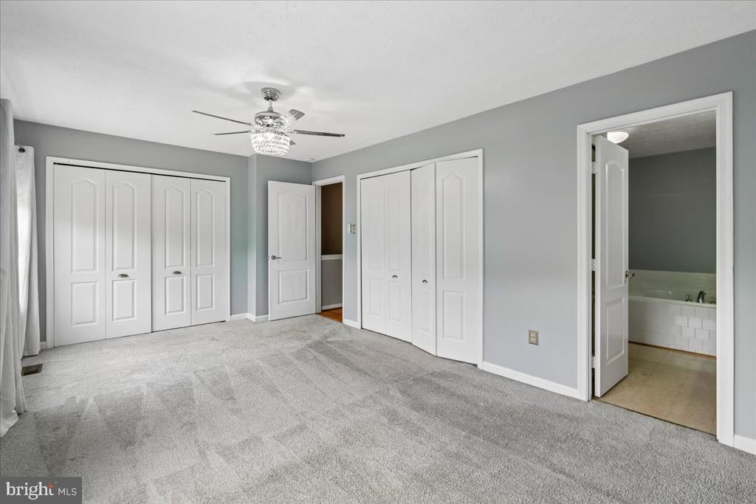
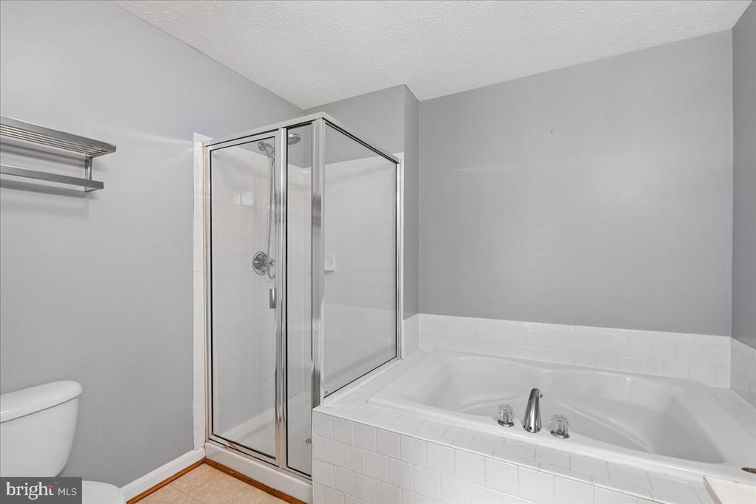
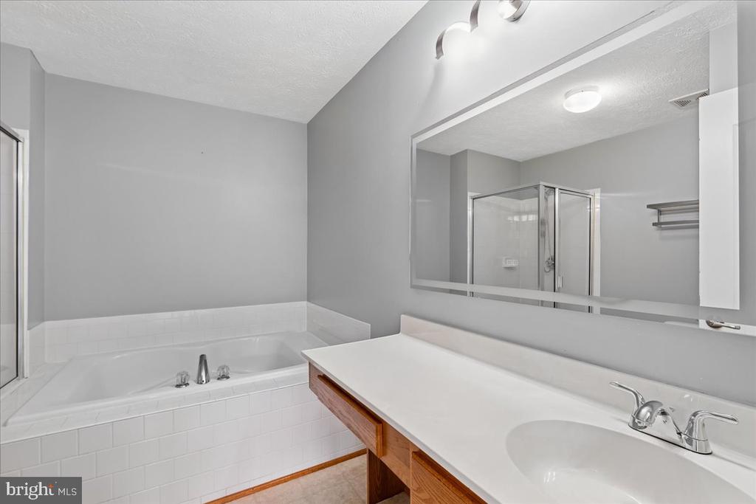
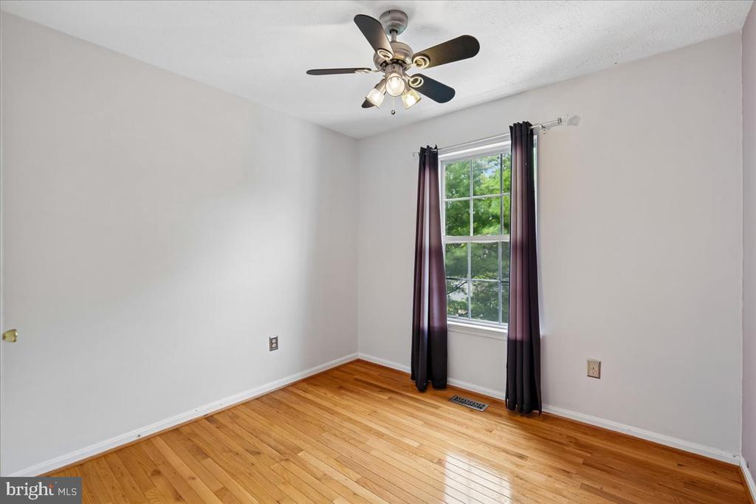
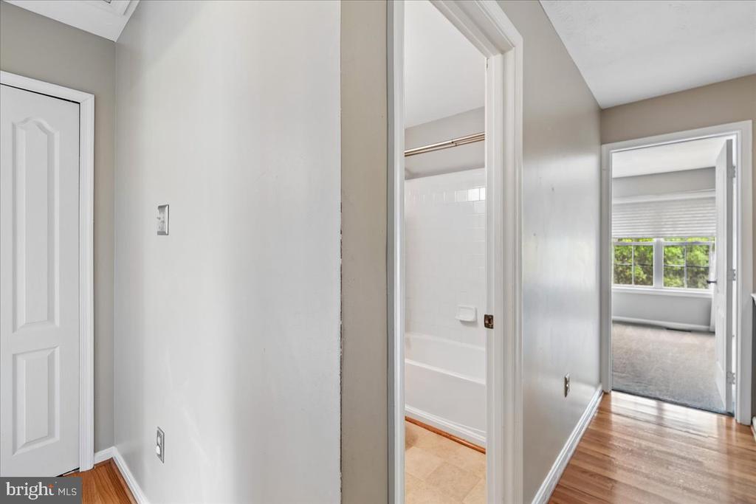
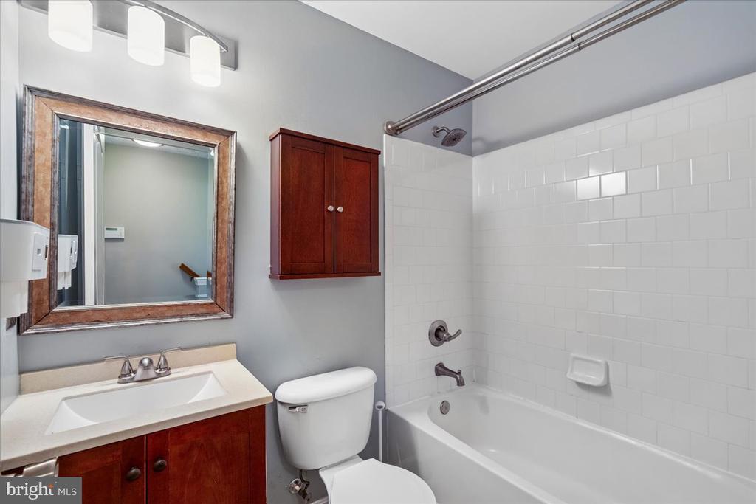
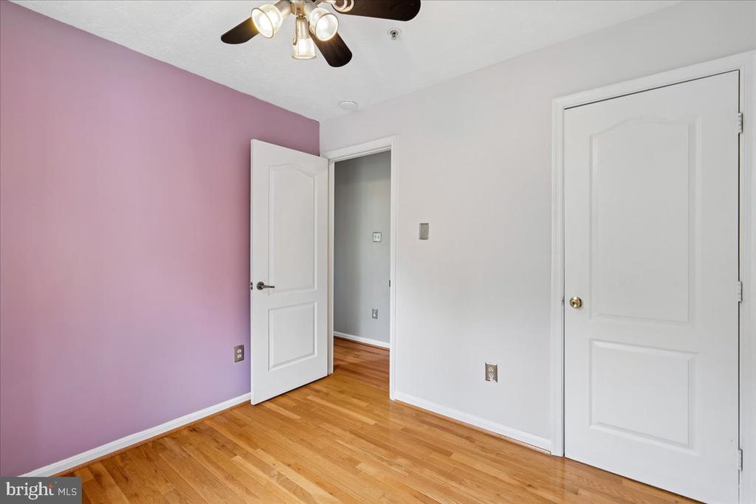
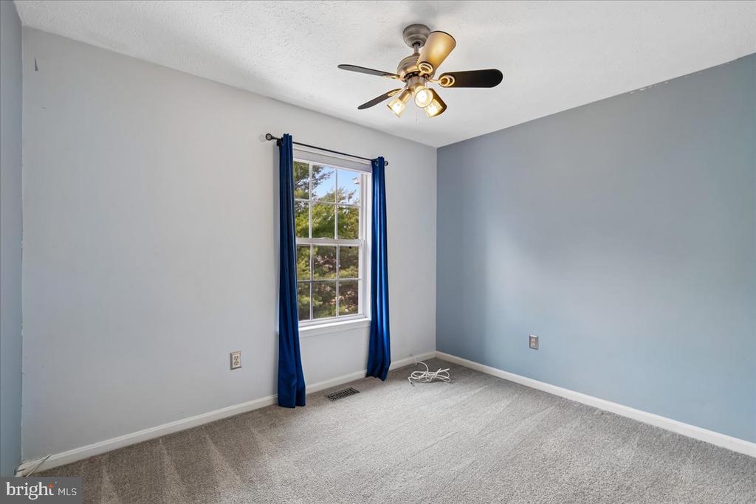
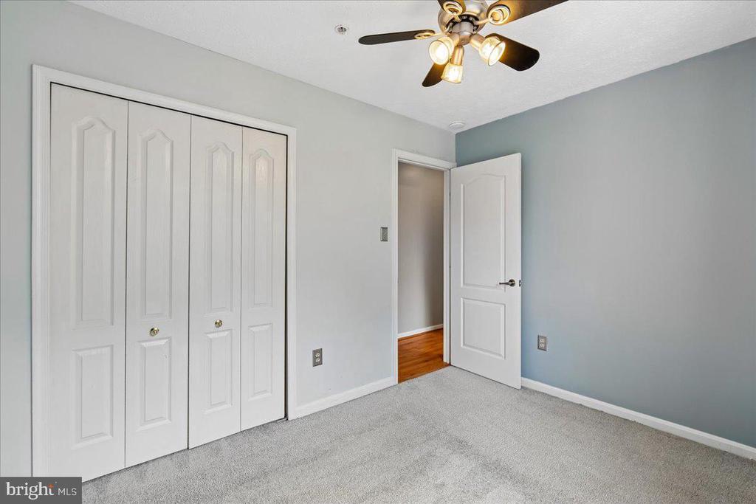
Walk up to your top level and you have 2 spacious bedrooms and a hall bath. The main gem is your expansive primary suite with your large room, generous closet space and a bathroom you'll love. In your primary bath you are greeted by plenty of counter space, a large shower and a standalone tub!

Your AC unit and Water Heater are both less 2 years old! Come and fall in love you don't want to miss this home!

3
beds

4
baths

1,496 Sq.Ft. LIVING AREA

1,606 Sq.Ft. lot

Brandon  Foy

Brandon Foy

Features & Amenities

Interior

  • total bedrooms3
  • Total bathrooms4
  • full bathrooms2
  • half bathrooms2

Area & Lot

  • Status Sold
  • Date Sold September 18, 2026
  • Living Area1,496 Sq.Ft.
  • Total Area2,244 Sq.Ft.
  • Lot Area1,606 Sq.Ft.
  • MLS® IDMDPG2213038
  • TypeTownhouse
  • YEAR BUILT1999
  • NeighborhoodBowie
  • Architecture StylesColonial
  • School DistrictPRINCE GEORGE'S COUNTY PUBLIC SCHOOLS

Exterior

  • STORIES3
  • Garage Space1.0
  • water SourcePublic
  • PoolNo Pool
  • parkingAttached Garage
  • HEAT TYPECentral, Forced Air
  • AIR CONDITIONINGCentral A/C
  • sewerPublic Sewer
  • SubstructureSlab
  • Disability FeaturesNone

Financial

  • Sales Price$425,000
  • Real Estate Tax $6,029/yr
  • HOA $70/mo
  • Zoning LCD

Bowie

Explore

Let's Get You Started

We are committed to guiding you every step of the way—whether you're buying a home, selling a property, or securing a mortgage. Whatever your needs, we've got you covered.

Follow Me on Instagram